Are you looking for your Family's First Home? Maybe you're an Investor, looking to add a move in ready rental property to your portfolio...Look no further! This home is turn-key ready, with upgraded features throughout the home and mature landscaping!This home is close to Freeway 99, the Figarden Loop and Fresno's newest shopping center Marketplace at El Paseo.New HVAC unit was installed in 2019.Schedule your private tour now, before it's too late!
Sold for $395,000
$395,000
5451 N State St, Fresno, CA 93722
3beds
2baths
1,269sqft
Residential, Single Family Residence
Built in 1998
6,098 Square Feet Lot
$395,400 Zestimate®
$311/sqft
$2,289 Estimated rent
Home value
$395,400
$364,000 - $431,000
$2,289/mo
Zestimate® history
Owner options
List your home for rent
$2,289/mo
Rent Zestimate®
Find your next renter with Zillow Rental Manager. Plus, with online applications, you can quickly screen prospective tenants – for free.
$2,289/mo
Rent Zestimate®
Refinance and save
$2,622/mo
Est. payment
Refinancing to a lower rate could help reduce your monthly payments and save thousands over the life of the loan.
$2,622/mo
Est. payment
Explore your selling options
Work with a Zillow partner agent
Leverage their expertise and Zillow's premium Showcase listings to get your home seen by more buyers.
Get startedList with your own agent
Get your home in front of millions of buyers by listing it on Zillow.
Learn how to do itSell it yourself
Take full control of how buyers see your home on Zillow by listing For Sale by Owner (FSBO).
List your homeWhat's special
Mature landscapingTurn-key ready
Zillow last checked:
Listing updated:
Listed by:
Robert Rueda DRE #02048816 559-907-6116,
Robert Rueda Real Estate
Bought with:
Derek E. Vagim, DRE #01905348
Realty Concepts, Ltd. - Clovis
Source: Fresno MLS,MLS#: 651533Originating MLS: Fresno MLS
Facts & features
Interior
Bedrooms & bathrooms
- Bedrooms: 3
- Bathrooms: 2
Primary bedroom
- Area: 0
- Dimensions: 0 x 0
Bedroom 1
- Area: 0
- Dimensions: 0 x 0
Bedroom 2
- Area: 0
- Dimensions: 0 x 0
Bedroom 3
- Area: 0
- Dimensions: 0 x 0
Bedroom 4
- Area: 0
- Dimensions: 0 x 0
Bathroom
- Features: Tub/Shower, Shower
Dining room
- Features: Living Room/Area
- Area: 0
- Dimensions: 0 x 0
Family room
- Area: 0
- Dimensions: 0 x 0
Kitchen
- Features: Pantry
- Area: 0
- Dimensions: 0 x 0
Living room
- Area: 0
- Dimensions: 0 x 0
Basement
- Area: 0
Heating
- Central
Cooling
- Central Air
Appliances
- Included: F/S Range/Oven, Electric Appliances, Disposal, Dishwasher
- Laundry: Inside, Utility Room
Features
- Flooring: Tile, Hardwood
- Windows: Double Pane Windows
- Basement: None
- Number of fireplaces: 1
- Fireplace features: Gas
- Common walls with other units/homes: No One Below
Interior area
- Total structure area: 1,269
- Total interior livable area: 1,269 sqft
Property
Parking
- Total spaces: 2
- Parking features: Open, Garage Door Opener, On Street
- Attached garage spaces: 2
- Has uncovered spaces: Yes
Accessibility
- Accessibility features: One Level Floor
Features
- Levels: One
- Stories: 1
- Entry location: Ground Floor
- Patio & porch: Covered
Lot
- Size: 6,098 Square Feet
- Dimensions: 61 x 100
- Features: Urban, Sprinklers In Front, Sprinklers In Rear, Sprinklers Auto, Mature Landscape
Details
- Parcel number: 50925209
- Zoning: RS5
Construction
Type & style
- Home type: SingleFamily
- Property subtype: Residential, Single Family Residence
Materials
- Stucco
- Foundation: Concrete
- Roof: Tile
Condition
- Year built: 1998
Utilities & green energy
- Electric: On
- Sewer: Public Sewer
- Water: Public
- Utilities for property: Public Utilities
Community & HOA
Location
- Region: Fresno
Financial & listing details
- Price per square foot: $311/sqft
- Tax assessed value: $260,427
- Date on market: 7/6/2026
- Cumulative days on market: 23 days
- Listing agreement: Exclusive Right To Sell
- Listing terms: Government,Conventional,Cash
Price history
| Date | Event | Price |
|---|---|---|
| 8/27/2026 | Sold | $395,000+2.1%$311/sqft |
Source: Fresno MLS #651533 Report a problem | ||
| 7/29/2026 | Pending sale | $387,000$305/sqft |
Source: Fresno MLS #651533 Report a problem | ||
| 7/17/2026 | Price change | $387,000-2%$305/sqft |
Source: Fresno MLS #651533 Report a problem | ||
| 7/6/2026 | Listed for sale | $395,000+79.5%$311/sqft |
Source: Fresno MLS #651533 Report a problem | ||
| 11/29/2016 | Sold | $220,000+66.7%$173/sqft |
Source: Public Record Report a problem | ||
| 6/14/2013 | Sold | $132,000-46.1%$104/sqft |
Source: Public Record Report a problem | ||
| 12/17/2004 | Sold | $245,000+40.8%$193/sqft |
Source: Public Record Report a problem | ||
| 9/12/2003 | Sold | $174,000+79.4%$137/sqft |
Source: Public Record Report a problem | ||
| 4/9/1998 | Sold | $97,000$76/sqft |
Source: Public Record Report a problem | ||
Public tax history
| Year | Property taxes | Tax assessment |
|---|---|---|
| 2026 | -- | $260,427 +2% |
| 2025 | $3,258 -0.4% | $255,322 +2% |
| 2024 | $3,269 +2.4% | $250,317 +2% |
| 2023 | $3,192 +5.9% | $245,410 +2% |
| 2022 | $3,015 -0.7% | $240,599 +2% |
| 2021 | $3,037 +5.1% | $235,882 +1% |
| 2020 | $2,890 +1.5% | $233,464 +2% |
| 2019 | $2,847 +2.3% | $228,887 +2% |
| 2018 | $2,783 -0.4% | $224,400 +2% |
| 2017 | $2,793 +67.4% | $220,000 +60.2% |
| 2016 | $1,668 +0.4% | $137,307 +1.5% |
| 2015 | $1,661 +0% | $135,246 +2% |
| 2014 | $1,661 | $132,598 -19% |
| 2013 | -- | $163,700 +9.9% |
| 2012 | -- | $148,900 -5% |
| 2011 | -- | $156,800 |
| 2010 | -- | $156,800 |
| 2009 | -- | $156,800 -29.6% |
| 2008 | -- | $222,800 -12.6% |
| 2007 | -- | $254,897 +2% |
| 2006 | -- | $249,900 +2% |
| 2005 | -- | $245,000 +40.8% |
| 2004 | -- | $174,000 +60.2% |
| 2003 | -- | $108,590 +2% |
| 2002 | -- | $106,462 +2% |
| 2001 | $1,176 | $104,376 |
Find assessor info on the county website
Neighborhood: Bullard
Nearby homes
- $355,1004 bd1 ba1.1k sqft5439 N State St, Fresno, CA 93722Off Market
- $400,7004 bd2 ba1.5k sqft5463 N State St, Fresno, CA 93722Off Market
- $364,3003 bd2 ba1.1k sqft5490 N Delbert Ave, Fresno, CA 93722Off Market
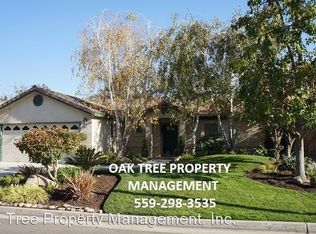
- $411,7004 bd1 ba1.5k sqft5480 N Delbert Ave, Fresno, CA 93722Off Market
- $405,0004 bd2 ba1.5k sqft5427 N State St, Fresno, CA 93722Sold
- $367,2003 bd2 ba1.2k sqft5475 N State St, Fresno, CA 93722Off Market
- $406,6004 bd1 ba1.5k sqft5502 N Delbert Ave, Fresno, CA 93722Off Market
- $385,0003 bd2 ba1.2k sqft5468 N Delbert Ave, Fresno, CA 93722Sold
Nearby schools
GreatSchools rating
- 4/10William Saroyan Elementary SchoolGrades: K-6Distance: 0.7 mi
- 7/10Rio Vista Middle SchoolGrades: 7-8Distance: 1.6 mi
- 4/10Central High East CampusGrades: 9-12Distance: 2 mi
Schools provided by the listing agent
- Elementary: Saroyan
- Middle: Rio Vista
- High: Central East
Source: Fresno MLS. This data may not be complete. We recommend contacting the local school district to confirm school assignments for this home.
Get a cash offer in 3 minutes
Find out how much your home could sell for in as little as 3 minutes with a no-obligation cash offer.
Estimated market value
$395,400
Get a cash offer in 3 minutes
Find out how much your home could sell for in as little as 3 minutes with a no-obligation cash offer.
Estimated market value
$395,400
- California
- Fresno County
- Fresno
- 93722
- Bullard
- 5451 N State St
