**OFFER DEADLINE 5/7 AT 8PM!** Quaint lake community, solid stone house, plus a DOUBLE LOT all for a great price! This unique stone home sits in a park-like setting with endless possibilities! Wood panel accents thruout the home give a cabin feel yet with a location in city limits. Original character thruout includes hardwood floors, crown moldings & original fireplace. Kitchen features tile floors, plenty of counter space plus newer stainless appliances—fridge included. One bedroom and full bathroom on main level. Main-level laundry closet!
2nd floor is a Primary bedroom RETREAT with tree top views and tons of natural light! Includes vaulted ceilings, 2 closets (including a walk-in), and a fully renovated en suite full bathroom. Expandable attic. Newer double wide driveway. Deck, fenced area, and outdoor stone fireplace. Park Hill schools, lake privileges, and possibly avoid the KCMO 1% earnings tax (for qualifying homeowners)! Just a 10 minute drive to Downtown KC...literally the best of all worlds!
Sold
Price Unknown
5451 NW Venetian Dr, Houston Lake, MO 64151
2beds
1,484sqft
Single Family Residence
Built in 1947
0.31 Acres Lot
$312,300 Zestimate®
$--/sqft
$1,884 Estimated rent
Home value
$312,300
$275,000 - $356,000
$1,884/mo
Zestimate® history
Owner options
List your home for rent
$1,884/mo
Rent Zestimate®
Find your next renter with Zillow Rental Manager. Plus, with online applications, you can quickly screen prospective tenants – for free.
$1,884/mo
Rent Zestimate®
Refinance and save
$395/mo
Est. payment
Refinancing to a lower rate could help reduce your monthly payments and save thousands over the life of the loan.
$395/mo
Est. payment
Explore your selling options
Work with a Zillow partner agent
Leverage their expertise and Zillow's premium Showcase listings to get your home seen by more buyers.
Get startedList with your own agent
Get your home in front of millions of buyers by listing it on Zillow.
Learn how to do itSell it yourself
Take full control of how buyers see your home on Zillow by listing For Sale by Owner (FSBO).
List your homeWhat's special
Zillow last checked:
Listing updated:
Listed by:
George Medina 816-838-5178,
ReeceNichols - Country Club Plaza,
Eli Medina 816-838-5179,
ReeceNichols - Country Club Plaza
Bought with:
Brenda Shores, 1999032416
Real Broker, LLC
Source: Heartland MLS as distributed by MLS GRID,MLS#: 2610600
Facts & features
Interior
Bedrooms & bathrooms
- Bedrooms: 2
- Bathrooms: 2
- Full bathrooms: 2
Primary bedroom
- Features: Ceiling Fan(s)
- Level: Second
- Area: 288 Square Feet
- Dimensions: 24 x 12
Bedroom 2
- Level: First
- Area: 156 Square Feet
- Dimensions: 12 x 13
Primary bathroom
- Level: Second
- Area: 66 Square Feet
Dining room
- Features: Ceiling Fan(s)
- Level: First
- Area: 90 Square Feet
- Dimensions: 10 x 9
Kitchen
- Features: Ceramic Tiles, Pantry
- Level: First
- Area: 168 Square Feet
- Dimensions: 14 x 12
Living room
- Features: Fireplace
- Level: First
- Area: 308 Square Feet
- Dimensions: 22 x 14
Heating
- Natural Gas
Cooling
- Electric
Appliances
- Included: Gas Range
- Laundry: Main Level
Features
- Pantry, Vaulted Ceiling(s)
- Flooring: Tile, Wood
- Basement: Interior Entry,Stone/Rock
- Number of fireplaces: 1
- Fireplace features: Living Room
Interior area
- Total structure area: 1,484
- Total interior livable area: 1,484 sqft
- Finished area above ground: 1,484
- Finished area below ground: 0
Property
Parking
- Total spaces: 1
- Parking features: Attached
- Attached garage spaces: 1
Features
- Patio & porch: Deck
- Fencing: Metal
Lot
- Size: 0.31 Acres
- Features: City Lot
Details
- Parcel number: 198033200002012000
Construction
Type & style
- Home type: SingleFamily
- Architectural style: Traditional
- Property subtype: Single Family Residence
Materials
- Stone & Frame
- Roof: Composition
Condition
- Year built: 1947
Utilities & green energy
- Sewer: Public Sewer
- Water: Public
Community & HOA
Community
- Subdivision: Venetian Gardens
HOA
- Has HOA: Yes
- Amenities included: Play Area
- HOA fee: $395 annually
Location
- Region: Houston Lake
Financial & listing details
- Tax assessed value: $212,099
- Annual tax amount: $1,776
- Date on market: 5/6/2026
- Exclusions: Fireplace/Chimney
- Ownership: Private
Price history
| Date | Event | Price |
|---|---|---|
| 6/2/2026 | Sold | -- |
Source:  Heartland MLS as distributed by MLS GRID #2610600 Report a problem Heartland MLS as distributed by MLS GRID #2610600 Report a problem | ||
| 5/8/2026 | Pending sale | $269,950$182/sqft |
Source: Heartland MLS as distributed by MLS GRID #2610600 Report a problem | ||
| 5/6/2026 | Listed for sale | $269,950+35%$182/sqft |
Source: Heartland MLS as distributed by MLS GRID #2610600 Report a problem | ||
| 8/12/2019 | Listing removed | $199,900$135/sqft |
Source: CENTURY 21 All-Pro #2179864 Report a problem | ||
| 8/12/2019 | Listed for sale | $199,900$135/sqft |
Source: CENTURY 21 All-Pro #2179864 Report a problem | ||
| 8/9/2019 | Sold | -- |
Source: Heartland MLS as distributed by MLS GRID #2179864 Report a problem | ||
| 7/28/2019 | Pending sale | $199,900$135/sqft |
Source: CENTURY 21 All-Pro #2179864 Report a problem | ||
| 7/24/2019 | Listed for sale | $199,900+10.4%$135/sqft |
Source: Century 21 All-Pro #2179864 Report a problem | ||
| 11/17/2018 | Sold | -- |
Source: Agent Provided Report a problem | ||
| 10/11/2018 | Pending sale | $181,000$122/sqft |
Source: CENTURY 21 All-Pro #2121968 Report a problem | ||
| 8/31/2018 | Price change | $181,000-1.9%$122/sqft |
Source: CENTURY 21 All-Pro #2121968 Report a problem | ||
| 8/3/2018 | Listed for sale | $184,500+218.7%$124/sqft |
Source: CENTURY 21 All-Pro #2121968 Report a problem | ||
| 12/31/2011 | Listing removed | $57,900$39/sqft |
Source: isNowListed.com Report a problem | ||
| 12/2/2011 | Listed for sale | $57,900$39/sqft |
Source: isNowListed.com Report a problem | ||
Public tax history
| Year | Property taxes | Tax assessment |
|---|---|---|
| 2025 | $4,312 +4% | $40,299 |
| 2024 | $4,147 +3.2% | $40,299 |
| 2023 | $4,020 +6% | $40,299 +14.5% |
| 2022 | $3,793 +1.6% | $35,196 |
| 2021 | $3,735 +114% | $35,196 +219.4% |
| 2020 | $1,745 | $11,020 |
| 2018 | -- | $11,020 |
| 2017 | $1,713 +3.2% | $11,020 |
| 2016 | $1,659 +2.4% | $11,020 |
| 2015 | $1,621 -27.9% | $11,020 |
| 2013 | $2,250 | $11,020 |
| 2012 | -- | $11,020 -49% |
| 2011 | -- | $21,610 |
| 2010 | -- | $21,610 |
| 2009 | -- | $21,610 |
Find assessor info on the county website
Neighborhood: 64151
Nearby homes
- $210,9002 bd1 ba1.1k sqft5415 NW Venetian Dr, Houston Lake, MO 64151Off Market
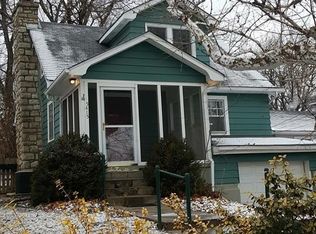
- $233,2002 bd1 ba1.1k sqft5443 NW Venetian Dr, Houston Lake, MO 64151Off Market
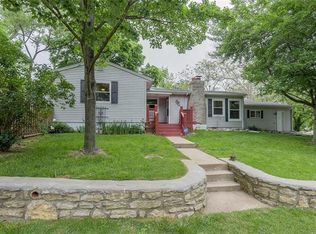
- $113,8142 bd1 ba772 sqft5413 NW Venetian Dr, Houston Lake, MO 64151Off Market
- $204,6002 bd1 ba860 sqft5500 NW Meadowvale Dr, Kansas City, MO 64151Off Market

- $253,6003 bd2 ba1.6k sqft5407 N Venetian Dr, Kansas City, MO 64151Off Market
- $197,1002 bd1 ba576 sqft5409 NW Venetian Dr, Houston Lake, MO 64151Off Market
- $--3 bd3 ba1.7k sqft5459 NW Venetian Dr, Houston Lake, MO 64151Sold
- $298,2003 bd3 ba1.7k sqft5459 N Venetian Dr, Kansas City, MO 64151Off Market
Nearby schools
GreatSchools rating
- 7/10Southeast Elementary SchoolGrades: K-5Distance: 0.8 mi
- 6/10Walden Middle SchoolGrades: 6-8Distance: 0.8 mi
- 8/10Park Hill South High SchoolGrades: 9-12Distance: 1.5 mi
Schools provided by the listing agent
- High: Park Hill South
Source: Heartland MLS as distributed by MLS GRID. This data may not be complete. We recommend contacting the local school district to confirm school assignments for this home.
Get a cash offer in 3 minutes
Find out how much your home could sell for in as little as 3 minutes with a no-obligation cash offer.
Estimated market value
$312,300
Get a cash offer in 3 minutes
Find out how much your home could sell for in as little as 3 minutes with a no-obligation cash offer.
Estimated market value
$312,300
- Missouri
- Platte County
- Houston Lake
- 64151
- 5451 NW Venetian Dr
Nearby cities
Nearby zip codes
Other Houston Lake Topics
