Skip main navigation
Off market
  • $287,400

    5451 Neosho St, Saint Louis, MO 63109

    2beds
    1,297sqft
    SingleFamily
    Built in 1921
    3,920 Square Feet Lot
    $287,400 Zestimate®
    $222/sqft
    $1,483 Estimated rent

    Home value

    $287,400

    $270,000 - $305,000

    $1,483/mo

    Zestimate® history
    Loading
    Loading...

    Owner options

    List your home for rent

    $1,483/mo

    Rent Zestimate®

    Find your next renter with Zillow Rental Manager. Plus, with online applications, you can quickly screen prospective tenants – for free.

    Learn more

    $1,483/mo

    Rent Zestimate®

    Refinance and save

    $1,841/mo

    Est. payment

    Refinancing to a lower rate could help reduce your monthly payments and save thousands over the life of the loan.

    See today's rates

    $1,841/mo

    Est. payment

    Explore your selling options

    Work with a Zillow partner agent

    Leverage their expertise and Zillow's premium Showcase listings to get your home seen by more buyers.

    Get started

    List with your own agent

    Get your home in front of millions of buyers by listing it on Zillow.

    Learn how to do it

    Sell it yourself

    Take full control of how buyers see your home on Zillow by listing For Sale by Owner (FSBO).

    List your home

    What's special

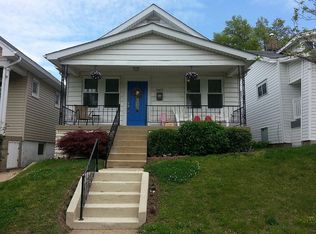
    Southampton Charmer! 1.5 story, 2BR/1BA/1-Car Garage/1-Car Parking Pad has original character galore plus updated kitchen! Great curb appeal, including covered composite porch spanning width of home & vinyl siding. Spacious Family Rm w/office nook & BIG walk-in closet & hall closets, 2-panel doors & tall trim, plus shelving! Updated bath w/subway tile, linen closet. Big Dining Rm w/original hardwoods w/inlaid pattern and craftsman-style, built-in bookshelves. Kitchen is baker's dream: Great mix of open industrial-style shelving & white cabinetry, butcher block counters, GORGEOUS SS farmhouse sink, gas range w/2x ovens, SS fridge, plus butler's pantry/bar area & ceramic tile flooring. Transom-topped door leads out back. Very nice! French door entry to main floor master and second bedroom is upstairs. Two add'l living areas in walk-up LL, plus storage. FANTASTIC OUTDOOR LIVING: Composite deck, brick patio, fencing, raised bed planters. Around the corner from the Macklind District!

    This property is off market, which means it's not currently listed for sale or rent on Zillow. This may be different from what's available on other websites or public sources.
    Facts & features

    Interior

    Bedrooms & bathrooms
    • Bedrooms: 2
    • Bathrooms: 1
    • Full bathrooms: 1
    Heating
    • Forced air, Gas
    Cooling
    • Central
    Appliances
    • Included: Garbage disposal, Range / Oven
    Interior area
    • Total interior livable area: 1,297 sqft

    Property

    Parking
    • Parking features: Garage - Detached
    Features
    • Exterior features: Other
    Lot
    • Size: 3,920 sqft
    Details
    • Parcel number: 55840003900

    Construction

    Type & style
    • Home type: SingleFamily
    Materials
    • Frame
    Condition
    • Year built: 1921

    Utilities & green energy

    • Sewer: Public

    Community & neighborhood

    Location
    • Region: Saint Louis

    Other

    Other facts
    • Appliances: Range Hood
    • Architecture: Historic, Traditional
    • Bedroom Description: Main Floor Master, Divided Bdr Flr Plan, Possible Extra Lw Lv
    • Basement Description: Storage/Locker
    • Interior Decor: Open Floor Plan, Some Wood Floors, Built-In Bookcases, Some Window Treatmnt, Center Hall Plan, Historic/Period Mlwk
    • Miscellaneous: Smoke Alarm/Detec, Burglar Alarm-Owned, High Spd Connection
    • Parking Description: Off Street, Garage Door Opener, Rear/Side Entry, Workshp/Storage Area
    • Sewer: Public
    • Special Areas: Living Room
    • Water: Public
    • Windows & Doors: Panel Door(s), 6 Panel Door(s), Some Tilt-In Windows, French Door(s)
    • Lot Description: Level Lot, Streetlights, Fencing, Sidewalks
    • Construction: Vinyl Siding
    • Dining: Separate Dining
    • Style: 1.5 Story
    • Amenities: Workshop/Hobby Area
    • Kitchen: Butler Pantry
    • Style Description: Other
    • Municipality Township: St. Louis City
    • State Or Province: Missouri
    • Square Footage: 1077
    • Total Living Area: 1333.00
    • Status: Pending

    Price history

    DateEventPrice
    3/30/2021Sold--
    Source: MARIS #21011326 Report a problem
    3/2/2021Pending sale$195,000$150/sqft
    Source: MARIS #21011326 Report a problem
    2/25/2021Listed for sale$195,000+46.6%$150/sqft
    Source: MARIS #21011326 Report a problem
    6/2/2017Sold--
    Source: MARIS #17026565 Report a problem
    4/10/2017Pending sale$133,000$103/sqft
    Source: Red Key Realty St. Louis #17026565 Report a problem
    4/5/2017Listed for sale$133,000$103/sqft
    Source: Red Key Realty St. Louis #17026565 Report a problem
    5/12/2005Sold--
    Source: Public Record Report a problem

    Public tax history

    YearProperty taxesTax assessment
    2025$2,818 +8.4%$34,080 +11%
    2024$2,599 +5.1%$30,710
    2023$2,472 +5.4%$30,710 +9.5%
    2022$2,347 +0.1%$28,050
    2021$2,343 +9.2%$28,050 +8.1%
    2020$2,146 $25,960 +0%
    2019$2,146 $25,950 +25.6%
    2018$2,146 +21.5%$20,660 +0%
    2017$1,767 +17.5%$20,650 +17.3%
    2016$1,504 +10.2%$17,610 -0.1%
    2015$1,365 +0.9%$17,620
    2014$1,352 $17,620 +0.9%
    2013$1,352 $17,470 -6.7%
    2012-- $18,720
    2011-- $18,720
    2010-- $18,720 -0.5%
    2009$1,279 +12.2%$18,820
    2008$1,139 $18,820 -5%
    2007$1,139 $19,820
    2006$1,139 +1%$19,820 +24.7%
    2005$1,128 +28.8%$15,900 +37%
    2004$876 +2.9%$11,610
    2003$851 +13.9%$11,610 +17.3%
    2002$747 $9,900
    2001-- $9,900 +8.6%
    2000-- $9,120

    Find assessor info on the county website

    Neighborhood: Southampton

    Nearby schools

    GreatSchools rating
    Schools provided by the listing agent
    • Elementary: Buder Elem.
    • Middle: Long Middle Community Ed. Center
    • High: Roosevelt High
    • District: St. Louis City

    Source: The MLS. This data may not be complete. We recommend contacting the local school district to confirm school assignments for this home.

    Get a cash offer in 3 minutes
    Find out how much your home could sell for in as little as 3 minutes with a no-obligation cash offer.
    Estimated market value
    $287,400
    Get a cash offer in 3 minutes
    Find out how much your home could sell for in as little as 3 minutes with a no-obligation cash offer.
    Estimated market value
    $287,400