Skip main navigation
Off market
Street View
  • $431,100

    5451 Oakwood Ave, Stevens Point, WI 54482

    3beds
    3,263sqft
    SingleFamily
    Built in 1987
    0.73 Acres Lot
    $431,100 Zestimate®
    $132/sqft
    $3,131 Estimated rent

    Home value

    $431,100

    $405,000 - $461,000

    $3,131/mo

    Zestimate® history
    Loading
    Loading...

    Owner options

    List your home for rent

    $3,131/mo

    Rent Zestimate®

    Find your next renter with Zillow Rental Manager. Plus, with online applications, you can quickly screen prospective tenants – for free.

    Learn more

    $3,131/mo

    Rent Zestimate®

    Refinance and save

    $2,290/mo

    Est. payment

    Refinancing to a lower rate could help reduce your monthly payments and save thousands over the life of the loan.

    See today's rates

    $2,290/mo

    Est. payment

    Explore your selling options

    Work with a Zillow partner agent

    Leverage their expertise and Zillow's premium Showcase listings to get your home seen by more buyers.

    Get started

    List with your own agent

    Get your home in front of millions of buyers by listing it on Zillow.

    Learn how to do it

    Sell it yourself

    Take full control of how buyers see your home on Zillow by listing For Sale by Owner (FSBO).

    List your home

    What's special

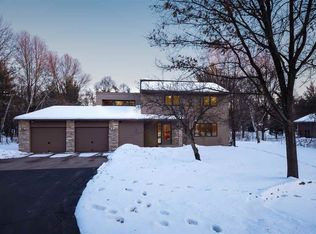
    Great east side location on a large spacious lot with mature trees is a cozy place to call home! This 3 bedroom 2.5 bath home is move in ready! Entertain from the large deck, feel the warmth from the fireplace, or just enjoy all the space that the 3200+ square feet brings!Storage space throughout, along with a large master suite featuring crown molding and a soaking tub, main floor laundry, updated lighting fixtures, and vaulted ceilings. Kitchen features solid surface counter tops and extra cabinets for storage space. Partially finished lower level, extra shed for storage outdoors, manicured landscaping and underground sprinkler system for beautiful green grass. Some fresh paint, and a so many features make this a great place to call home. Town of Hull Taxes! Call today to schedule your tour!

    This property is off market, which means it's not currently listed for sale or rent on Zillow. This may be different from what's available on other websites or public sources.

    Facts & features

    Interior

    Bedrooms & bathrooms
    • Bedrooms: 3
    • Bathrooms: 3
    • Full bathrooms: 2
    • 1/2 bathrooms: 1
    Heating
    • Forced air, Gas
    Cooling
    • Central
    Appliances
    • Included: Dishwasher, Range / Oven, Refrigerator
    Features
    • Flooring: Carpet, Laminate, Linoleum / Vinyl
    • Basement: Partial Finished, Full, Brick
    • Has fireplace: Yes
    Interior area
    • Total interior livable area: 3,263 sqft

    Property

    Parking
    • Total spaces: 2
    • Parking features: Garage - Attached
    Features
    • Exterior features: Stone, Vinyl
    • Has view: Yes
    • View description: City
    Lot
    • Size: 0.73 Acres
    Details
    • Parcel number: 0202846
    • Zoning: Residential

    Construction

    Type & style
    • Home type: SingleFamily
    Materials
    • Roof: Shake / Shingle
    Condition
    • Year built: 1987

    Community & neighborhood

    Location
    • Region: Stevens Point
    • Municipality: Hull, Town of - Portage Co

    Other

    Other facts
    • Style: Two Story
    • Basement: Partial Finished, Full, Brick
    • Sewer/Water: Pv Sewer/Pv Water
    • APPLIANCES: Refrigerator, Range, Dishwasher, Water Softener - Owned
    • COOLING: Central
    • FLOORING TYPE: Carpet, Vinyl, Laminate
    • FUEL TYPE: Natural Gas
    • GARAGE TYPE: Attached
    • HEAT TYPE: Forced Air
    • INTERIOR: Ceiling Fan(s), Smoke Detector, G. Door Opener, Cable Hookup, Master Bath, Whirlpool Tub, High Speed Internet, Skylights, Walk-in Closet(s), Vaulted/Cathedral Ceiling
    • ROOF: Shingle
    • WATER HEATER: Natural Gas
    • ZONING: Residential
    • FIREPLACE: Yes, Wood Burning
    • Status Category: PENDING
    • Municipality: Hull, Town of - Portage Co
    • UTILITY/LAUNDRY: Lower Level Utility
    • Half Bath Level: M
    • Full Bath 1 Level: U
    • Full Bath 2 Level: U
    • DRIVEWAY: Concrete, Blacktop/Asphalt
    • SEWER/SEPTIC: Conventional
    • UTILITY/LAUNDRY: Main Level Laundry
    • EXTERIOR: Vinyl, Stone
    • STEVENS PT AREA SCH DIST: Stevens Point A
    • Status: Pending-No Show
    • LA1Agent Phone1 CountryId: United States (+1)
    • TOTAL SQ FT SOURCE: Assessor, Agent Measured
    • Electronic Consent: Yes
    • LO1OfficePhone1CountryId: United States (+1)
    • Zillow? Y/N: Yes
    • LOCATION: Subdivision
    • Listing Visibility Type: MLS Listing
    • Originating MLS: WIREX_CWBR
    • Tax #: 020-28-46

    Price history

    DateEventPrice
    6/27/2019Sold$255,000+2%$78/sqft
    Source: CWMLS #21809783 Report a problem
    5/14/2019Listed for sale$249,900$77/sqft
    Source: KPR BROKERS, LLC #21809783 Report a problem

    Public tax history

    YearProperty taxesTax assessment
    2024$4,543 +6.2%$251,000
    2023$4,279 +0.3%$251,000
    2022$4,265 $251,000
    2021-- $251,000
    2020$4,210 +2.4%$251,000
    2019$4,110 +19.2%$251,000 +19.2%
    2018$3,448 $210,600
    2017$3,448 -0.5%$210,600 +0.5%
    2016$3,463 -1.2%$209,600
    2014$3,505 -3.5%$209,600
    2013$3,633 +5.1%$209,600
    2012$3,459 +4.3%$209,600
    2011$3,317 -0.2%$209,600
    2010$3,322 -8.2%$209,600
    2009$3,618 +10.7%$209,600
    2008$3,267 -0.3%$209,600
    2007$3,278 -4.4%$209,600 +20.8%
    2006$3,430 +1.7%$173,500
    2005$3,372 -4.2%$173,500
    2004$3,520 +1.8%$173,500
    2003$3,459 -0.1%$173,500
    2002$3,464 +11.3%$173,500
    2001$3,112 +3.9%$173,500
    2000$2,995 $173,500

    Find assessor info on the county website

    Neighborhood: 54482

    Nearby schools

    GreatSchools rating
    Get pre-qualified for a loan
    At Zillow Home Loans, we can pre-qualify you in as little as 5 minutes with no impact to your credit score.

    An equal housing lender. NMLS #10287.