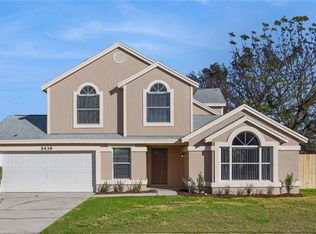
**MASSIVE PRICE REDUCTION*THIS POOL HOME NEEDS SOME TLC*Seller may consider buyer concessions if made in an offer ~ No HOA, no rear neighbors, a main floor primary suite and a great central location are the perfect combination in this 4BD/2.5BA **POOL HOME** that also features a NEW A/C (2024), POOL RESURFACED (2024), UPDATED WATER HEATER (2020), and a large fenced backyard! In the established Quail Ridge community just North of Clarcona Ocoee Rd, you will also enjoy easy access to SR 414 and 441, putting you just minutes from shopping, dining, area theme parks, and so much more. The two story foyer is flanked by formal living and dining areas, perfect for entertaining or flexible to use however you or your family might need. The natural flow brings you into a spacious family room with TILE FLOORS for easy maintenance and sliding glass doors that access the covered patio and screened pool beyond. Vaulted ceilings add to the light and bright feel and you have easy access to the EAT-IN KITCHEN, perfect for gathering with family or hosting friends. The home chef will delight in the ample cabinet and counter space, UPGRADED STAINLESS STEEL APPLIANCES and a window over the sink lets the natural light pour in. Before heading upstairs explore the generous MAIN FLOOR PRIMARY SUITE complete with twin windows, a modern ceiling fan and private en-suite bath. The remaining bedrooms can be found upstairs along with a second full bath and OPEN LOFT space that overlooks the family room. Relax poolside or become the weekend cookout spot, there is room for both under the covered patio! Enjoy the convenience of a private pool, screened for maximum comfort, and overlooking the large fenced yard that comes with this .20 ACRE LOT. Call today to schedule a tour!
Sold for $380,000
Zillow last checked:
Listing updated:
Bought with:
Audunor By, 3431300
CHARLES RUTENBERG REALTY ORLANDO
Source: Stellar MLS,MLS#: O6269223 Originating MLS: Orlando Regional
Originating MLS: Orlando Regional
Price history
| Date | Event | Price |
|---|---|---|
| 4/23/2025 | Sold | $380,000-2.6%$150/sqft |
Source:  Stellar MLS #O6269223 Report a problem Stellar MLS #O6269223 Report a problem | ||
| 3/19/2025 | Pending sale | $390,000$154/sqft |
Source: Stellar MLS #O6269223 Report a problem | ||
| 3/5/2025 | Price change | $390,000-2.5%$154/sqft |
Source: Stellar MLS #O6269223 Report a problem | ||
| 2/14/2025 | Price change | $400,000-3.6%$158/sqft |
Source: Stellar MLS #O6269223 Report a problem | ||
| 1/24/2025 | Price change | $415,000-3.5%$164/sqft |
Source: Stellar MLS #O6269223 Report a problem | ||
| 1/15/2025 | Price change | $430,000-4.4%$170/sqft |
Source: Stellar MLS #O6269223 Report a problem | ||
| 1/9/2025 | Listed for sale | $450,000+62.5%$178/sqft |
Source: Stellar MLS #O6269223 Report a problem | ||
| 11/23/2020 | Sold | $277,000-4.5%$109/sqft |
Source: Public Record Report a problem | ||
| 10/14/2020 | Pending sale | $290,000$115/sqft |
Source: THE KLR GROUP LLC #O5875339 Report a problem | ||
| 9/21/2020 | Listed for sale | $290,000$115/sqft |
Source: THE KLR GROUP LLC #O5875339 Report a problem | ||
| 7/19/2020 | Listing removed | $290,000$115/sqft |
Source: THE KLR GROUP LLC #O5875339 Report a problem | ||
| 7/4/2020 | Listed for sale | $290,000+140.9%$115/sqft |
Source: THE KLR GROUP LLC #O5875339 Report a problem | ||
| 3/22/2011 | Sold | $120,400-4.2%$48/sqft |
Source: Public Record Report a problem | ||
| 12/27/2010 | Listed for sale | $125,700+3%$50/sqft |
Source: foreclosure.com Report a problem | ||
| 11/28/2000 | Sold | $122,000$48/sqft |
Source: Public Record Report a problem | ||

Get a cash offer in 3 minutes
Find out how much your home could sell for in as little as 3 minutes with a no-obligation cash offer.
Estimated market value
$371,000
