Skip main navigation
Off market
  • Price Unknown

    5451 S Justine St #2, Chicago, IL 60609

    2beds
    626sqft
    Apartment
    Built in ----
    -- sqft lot
    $-- Zestimate®
    $--/sqft
    $1,272 Estimated rent

    Home value

    Not available

    Estimated sales range

    Not available

    $1,272/mo

    Zestimate® history
    Loading
    Loading...

    Owner options

    List your home for rent

    $1,272/mo

    Rent Zestimate®

    Find your next renter with Zillow Rental Manager. Plus, with online applications, you can quickly screen prospective tenants – for free.

    Learn more

    $1,272/mo

    Rent Zestimate®

    Refinance and save

    Refinancing to a lower rate could help reduce your monthly payments and save thousands over the life of the loan.

    See today's rates

    Explore your selling options

    Work with a Zillow partner agent

    Leverage their expertise and Zillow's premium Showcase listings to get your home seen by more buyers.

    Get started

    List with your own agent

    Get your home in front of millions of buyers by listing it on Zillow.

    Learn how to do it

    Sell it yourself

    Take full control of how buyers see your home on Zillow by listing For Sale by Owner (FSBO).

    List your home

    What's special

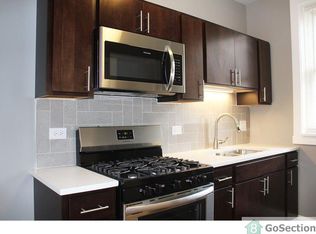
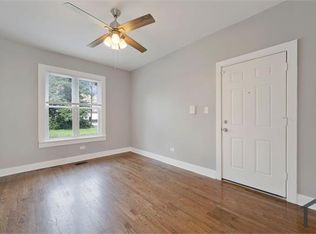
    Free street parking availableForced air heatingHardwood flooring throughoutShared coin laundry

    Paragon Property Management is the exclusive leasing agent for this property. We never collect deposits or rent before an application is approved through our process. Experience convenient city living at 5451 S Justine St, perfectly situated in Chicago's vibrant New City/Back of the Yards neighborhood. Enjoy easy access to Ashland Avenue and the Dan Ryan Expressway, just 5 minutes away, making commuting a breeze. Sherman Park, only 3 minutes from your doorstep, offers lush green spaces for outdoor fun and relaxation. Everyday essentials, local dining, and grocery stores are all within a 5 10 minute drive, with Mile Square Health Center nearby for added convenience. Shop and dine at Ford City Mall 15 minutes or Evergreen Plaza (16 minutes), and take advantage of quality nearby schools like Libby Elementary and Richards Career Academy. Plus, downtown Chicago is just 20 minutes away, giving you the perfect balance of comfort, convenience, and city excitement. IMPORTANT INFORMATION BEFORE APPLYING Application Fee: $65.00 Non-refundable fee per adult Base Criteria: No evictions, Monthly household: Net income 2.5x the rent amount, No utility or financial accounts in collections, Minimum credit score of 540 or higher Security Deposit: Equal to 1.5x rent OR a monthly fee via our Security Deposit Waiver Program. Waiver fees typically average $50 $60/month, but may range from $30 up to $100+, depending on rent amount and credit score. Risk Mitigation Fee: For applicants with credit scores between 500 649, an additional non-refundable fee applies, typically $10 $45/month based on credit tier. Pets: Cats - limit 2 total - ($25 screening fee; Monthly pet fee determined after screening). Unit Type: 2 bed / 1 bath Date Available: 5 days after the move-in charges payment is received Floor Level: 2nd floor Flooring: Hardwood flooring throughout Appliances incl: Refrigerator, microwave, stove/oven, Heating: Forced air heating Cooling: None Tenant Paid Utilities: Electricity, Gas, Heating RUBS (Shared Water and Trash): $ 56.00 Rent included: Pest control, lawn care, snow removal, common area cleaning, resident portal Administrative move-in fee: $100 Laundry: Shared coin laundry Parking: Free street parking available Approved applicant will be auto-enrolled in our Resident Benefits Package for $35.95/mo CHA Status: Voucher accepted 12 months

    This property is not currently displayed as for sale or rent on Zillow. This may be different from what's on other websites or public sources.

    Zillow last checked:

    Listing updated:

    Source: Zillow Rentals

    Facts & features

    Interior

    Bedrooms & bathrooms
    • Bedrooms: 2
    • Bathrooms: 1
    • Full bathrooms: 1
    Heating
    • Forced Air
    Appliances
    • Included: Microwave, Oven, Refrigerator
    • Laundry: Shared
    Features
    • Flooring: Hardwood
    Interior area
    • Total interior livable area: 626 sqft

    Property

    Parking
    • Details: Contact manager
    Features
    • Exterior features: Heating system: Forced Air

    Construction

    Type & style
    • Home type: Apartment
    • Property subtype: Apartment

    Community & HOA

    Community
    • Deposit fee: $1,875
    • Application fee: $0
    • Administrative fee: $100
    Location
    • Region: Chicago

    Financial & listing details

    • Date on market: 6/2/2026
    • Date available: 06/02/2026
    • Lease term: 1 Year

    Price history

    DateEventPrice
    7/9/2026Listing removed$1,250$2/sqft
    Source: Zillow Rentals Report a problem
    6/2/2026Listed for rent$1,250$2/sqft
    Source: Zillow Rentals Report a problem
    11/13/2025Listing removed$1,250$2/sqft
    Source: Zillow Rentals Report a problem
    11/4/2025Listed for rent$1,250$2/sqft
    Source: Zillow Rentals Report a problem
    11/3/2025Listing removed$1,250$2/sqft
    Source: Zillow Rentals Report a problem
    10/22/2025Listed for rent$1,250+11.1%$2/sqft
    Source: Zillow Rentals Report a problem
    9/5/2024Listing removed$1,125$2/sqft
    Source: Zillow Rentals Report a problem
    8/1/2024Price change$1,125-2.2%$2/sqft
    Source: Zillow Rentals Report a problem
    7/11/2024Price change$1,150-4.2%$2/sqft
    Source: Zillow Rentals Report a problem
    7/3/2024Listed for rent$1,200$2/sqft
    Source: Zillow Rentals Report a problem

    Public tax history

    Tax history is unavailable.

    Neighborhood: Back of the Yards

    Nearby schools

    GreatSchools rating