Skip main navigation
Closed
  • $1,975,000

    5451 Salmon River Ct, Reno, NV 89511

    3beds
    2,869sqft
    Single Family Residence
    Built in 2018
    1.43 Acres Lot
    $1,975,300 Zestimate®
    $688/sqft
    $5,086 Estimated rent

    Home value

    $1,975,300

    $1.82M - $2.13M

    $5,086/mo

    Zestimate® history
    Loading
    Loading...

    Owner options

    List your home for rent

    $5,086/mo

    Rent Zestimate®

    Find your next renter with Zillow Rental Manager. Plus, with online applications, you can quickly screen prospective tenants – for free.

    Learn more

    $5,086/mo

    Rent Zestimate®

    Refinance and save

    $12,346/mo

    Est. payment

    Refinancing to a lower rate could help reduce your monthly payments and save thousands over the life of the loan.

    See today's rates

    $12,346/mo

    Est. payment

    Explore your selling options

    Work with a Zillow partner agent

    Leverage their expertise and Zillow's premium Showcase listings to get your home seen by more buyers.

    Get started

    List with your own agent

    Get your home in front of millions of buyers by listing it on Zillow.

    Learn how to do it

    Sell it yourself

    Take full control of how buyers see your home on Zillow by listing For Sale by Owner (FSBO).

    List your home

    What's special

    Quiet south reno cul-de-sacThree-car garageNatural-gas-plumbed patioTwelve-foot ceilingsNew fencingTwo-and-a-half bathroomsThree bedrooms
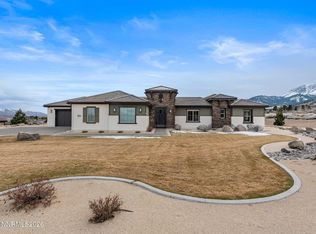
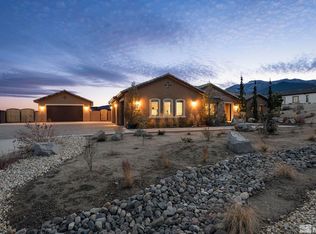
    You don't have to live in Tahoe to build your life around the Sierra. Set at the end of a quiet South Reno cul-de-sac, 5451 Salmon River Court delivers the mountain lifestyle buyers want with the everyday ease of living in Nevada. Walk or ride directly from the property onto miles of hiking and mountain biking trails, while epic Mount Rose views fill multiple rooms and outdoor gathering spaces. Built in 2018, this turnkey single-level home sits privately on approximately 1.42 acres, set far from the road behind natural berms and mature landscaping. Its 2,869 square feet includes three bedrooms, two-and-a-half bathrooms and a three-car garage. Twelve-foot ceilings and natural light define the open living areas, while RH and Pottery Barn lighting, updated hardware, fresh paint and cleaned carpets complete the updates. Manicured lawns surround a redesigned backyard with new fencing, evergreens and a natural-gas-plumbed patio. Two fire-pit settings (one just beyond the back slider and another elevated on the parcel with city views) create distinct places to gather and take in the mountain views.A level portion of the property offers room for a future casita, pool, sport court, RV garage or additional residence, subject to approvals.Private, turnkey and offered below $2 million. This is the Nevada mountain lifestyle without having to live in Tahoe. Opportunities exist beyond what meets the eye! RV Parking/Storage is allowed by HOA behind fence. Looking for multigen expansion? County and HOA allowed upon approval! Please see Private Remarks!

    Zillow last checked:

    Listing updated:

    Listed by:

    Jena Lanini BS.146432 530-386-0241,

    Coldwell Banker Select Mt Rose

    Bought with:

    Courtney Folgner, S.199647

    Ferrari-Lund Real Estate Reno

    Source: NNRMLS,MLS#: 260011991MLS Logo

    Facts & features

    Interior

    Bedrooms & bathrooms
    • Bedrooms: 3
    • Bathrooms: 3
    • Full bathrooms: 2
    • 1/2 bathrooms: 1
    Heating
    • Natural Gas
    Cooling
    • Central Air
    Appliances
    • Included: Dishwasher, Disposal, Double Oven, Dryer, Gas Cooktop, Microwave, Refrigerator, Washer
    • Laundry: Cabinets, Laundry Room, Sink
    Features
    • Breakfast Bar, Ceiling Fan(s), Entrance Foyer, High Ceilings, Kitchen Island, Pantry, Master Downstairs, Smart Thermostat, Vaulted Ceiling(s), Walk-In Closet(s)
    • Flooring: Carpet, Ceramic Tile, Wood
    • Windows: Blinds, Double Pane Windows, Vinyl Frames
    • Number of fireplaces: 1
    • Fireplace features: Gas, Insert
    • Common walls with other units/homes: No Common Walls
    Interior area
    • Total structure area: 2,869
    • Total interior livable area: 2,869 sqft

    Property

    Parking
    • Total spaces: 3
    • Parking features: Additional Parking, Attached, Garage, Garage Door Opener, RV Access/Parking
    • Attached garage spaces: 3
    Features
    • Levels: One
    • Stories: 1
    • Patio & porch: Uncovered, Covered, Patio
    • Exterior features: Fire Pit
    • Spa features: None
    • Fencing: Back Yard
    • Has view: Yes
    • View description: City, Mountain(s), Park/Greenbelt, Valley
    Lot
    • Size: 1.43 Acres
    • Features: Common Area, Cul-De-Sac, Landscaped, Level, Sloped Up, Sprinklers In Front, Sprinklers In Rear, Wooded
    Details
    • Additional structures: None
    • Parcel number: 15052108
    • Zoning: HDR

    Construction

    Type & style
    • Home type: SingleFamily
    • Property subtype: Single Family Residence
    Materials
    • HardiPlank Type, Stone Veneer, Stucco
    • Foundation: Slab
    • Roof: Tile
    Condition
    • New construction: No
    • Year built: 2018
    Details
    • Builder name: Tim Lewis Communities (Nevada), Inc.

    Utilities & green energy

    • Sewer: Public Sewer
    • Water: Public
    • Utilities for property: Electricity Connected, Internet Available, Natural Gas Connected, Phone Available, Sewer Connected, Water Connected, Cellular Coverage, Water Meter Installed

    Community & HOA

    Community
    • Security: Security System Owned, Smoke Detector(s)
    • Subdivision: Monte Vista At The Estates At Mount Rose
    HOA
    • Has HOA: Yes
    • Amenities included: None
    • HOA fee: $286 quarterly
    • HOA name: White Creek Homeowners Association
    Location
    • Region: Reno

    Financial & listing details

    • Price per square foot: $688/sqft
    • Tax assessed value: $1,014,152
    • Annual tax amount: $8,627
    • Date on market: 9/17/2026
    • Cumulative days on market: 28 days
    • Listing terms: 1031 Exchange,Cash,Conventional,VA Loan

    Price history

    DateEventPrice
    10/15/2026Sold$1,975,000+1.3%$688/sqft
    Source: NNRMLS #260011991 Report a problem
    9/21/2026Contingent$1,950,000$680/sqft
    Source: NNRMLS #260011991 Report a problem
    9/17/2026Listed for sale$1,950,000+21.9%$680/sqft
    Source: NNRMLS #260011991 Report a problem
    8/13/2021Sold$1,600,000+88%$558/sqft
    Source: Public Record Report a problem
    1/29/2018Sold$851,000$297/sqft
    Source: Public Record Report a problem

    Public tax history

    YearProperty taxesTax assessment
    2026$8,377 +3%$354,953 +2.2%
    2025$8,135 +3.1%$347,359 +0.5%
    2024$7,890 +3%$345,774 +2.7%
    2023$7,660 +3%$336,783 +18.6%
    2022$7,439 +3%$284,015 +6.6%
    2021$7,221 +3%$266,417 +8.3%
    2020$7,007 -3%$246,072
    2019$7,221 +3%$246,072 +11.7%
    2018$7,007 $220,357 +1173.7%
    2017-- $17,300
    Find assessor info on the county website

    Neighborhood: Galena

    Nearby schools

    GreatSchools rating
    Schools provided by the listing agent
    • Elementary: Hunsberger
    • Middle: Marce Herz
    • High: Galena

    Source: NNRMLS. This data may not be complete. We recommend contacting the local school district to confirm school assignments for this home.

    Get a cash offer in 3 minutes
    Find out how much your home could sell for in as little as 3 minutes with a no-obligation cash offer.
    Estimated market value

    $1,975,300

    Get a cash offer in 3 minutes
    Find out how much your home could sell for in as little as 3 minutes with a no-obligation cash offer.
    Estimated market value

    $1,975,300