Skip main navigation
Sold for $309,000
  • $309,000

    5451 Silver Fox Way, North Augusta, SC 29841

    3beds
    1,531sqft
    Single Family Residence
    Built in 2004
    1 Acres Lot
    $309,100 Zestimate®
    $202/sqft
    $1,912 Estimated rent

    Home value

    $309,100

    $294,000 - $325,000

    $1,912/mo

    Zestimate® history
    Loading
    Loading...

    Owner options

    List your home for rent

    $1,912/mo

    Rent Zestimate®

    Find your next renter with Zillow Rental Manager. Plus, with online applications, you can quickly screen prospective tenants – for free.

    Learn more

    $1,912/mo

    Rent Zestimate®

    Refinance and save

    $1,846/mo

    Est. payment

    Refinancing to a lower rate could help reduce your monthly payments and save thousands over the life of the loan.

    See today's rates

    $1,846/mo

    Est. payment

    Explore your selling options

    Work with a Zillow partner agent

    Leverage their expertise and Zillow's premium Showcase listings to get your home seen by more buyers.

    Get started

    List with your own agent

    Get your home in front of millions of buyers by listing it on Zillow.

    Learn how to do it

    Sell it yourself

    Take full control of how buyers see your home on Zillow by listing For Sale by Owner (FSBO).

    List your home

    What's special

    Plenty of parkingHot tubEat-in kitchenRv hookupOpen concept layoutCovered back deckOutdoor shower
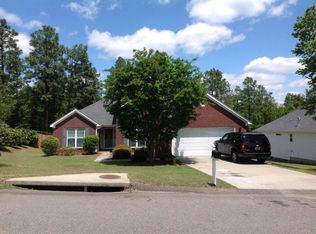
    NO HOA! Looking for a spacious 1+ acres and plenty of storage in North Augusta!? THIS IS THE ONE! Located in Hunters Gate, outside of the city limits of North Augusta, South Carolina (no city taxes!!) This home is conveniently situated within close proximity to Augusta and Aiken. Pull up to a large lot with mature landscaping and plenty of parking! This home has an RV hookup! Walk into the front door to find an open concept layout with the living room featuring a gas fireplace, formal dining room and eat-in kitchen encompassing the heart of the home. Split plan has the owner suite on the left side of the home with en suite - showcasing 2 vanities, soaking tub, separate shower and watering closet + large walk in closet! On the other side of the home are the two additional bedrooms with shared bath. Beautiful solid surface flooring flows through the main living areas. Bedrooms are carpeted. The kitchen has plenty of counter space as well as a pantry! The covered back deck welcomes you to come and sit a while! Walk down the back steps to enjoy an outdoor shower and a hot tub! The fully fenced in backyard has a gate which opens to the back of the property. This home is NOT short on storage. The shop features 2 roll up bay doors and next to the shop is the freestanding carport- perfect place to store your toys and/or any lawn equipment! Underneath the home in the crawl space is a small workspace and plenty more areas for storage! You won't find a larger lot in this neighborhood with all this property has to offer! Don't miss this home! Call today to come see it for yourself!

    Zillow last checked:

    Listing updated:

    Listed by:

    Heather Story 803-645-9732,

    RE/MAX True Advantage

    Bought with:

    Erica L Barton, 84103

    Meybohm Real Estate - North Au

    Source: Aiken MLS,MLS#: 224435MLS Logo

    Facts & features

    Interior

    Bedrooms & bathrooms
    • Bedrooms: 3
    • Bathrooms: 2
    • Full bathrooms: 2
    Primary bedroom
    • Level: Main
    • Area: 252
    • Dimensions: 21 x 12
    Bedroom 2
    • Level: Main
    • Area: 121
    • Dimensions: 11 x 11
    Bedroom 3
    • Level: Main
    • Area: 121
    • Dimensions: 11 x 11
    Dining room
    • Level: Main
    • Area: 150
    • Dimensions: 15 x 10
    Family room
    • Level: Main
    • Area: 272
    • Dimensions: 17 x 16
    Kitchen
    • Level: Main
    • Area: 135
    • Dimensions: 9 x 15
    Laundry
    • Area: 36
    • Dimensions: 6 x 6
    Other
    • Description: Breakfast Nook
    • Level: Main
    • Area: 63
    • Dimensions: 9 x 7
    Heating
    • Electric, Forced Air
    Cooling
    • Central Air, Electric
    Appliances
    • Included: Range, Dishwasher, Electric Water Heater
    Features
    • See Remarks, Other, Walk-In Closet(s), Bedroom on 1st Floor, Cathedral Ceiling(s), Ceiling Fan(s), Primary Downstairs, Pantry, Eat-in Kitchen
    • Flooring: Hardwood, Laminate, Vinyl
    • Basement: See Remarks,Crawl Space
    • Number of fireplaces: 1
    • Fireplace features: Family Room, Gas Log
    Interior area
    • Total structure area: 1,531
    • Total interior livable area: 1,531 sqft
    • Finished area above ground: 1,531
    • Finished area below ground: 0

    Property

    Parking
    • Total spaces: 4
    • Parking features: See Remarks, Attached, Carport, Detached, Driveway, Paved
    • Attached garage spaces: 2
    • Carport spaces: 2
    • Covered spaces: 4
    • Has uncovered spaces: Yes
    Features
    • Levels: One
    • Patio & porch: Deck
    • Exterior features: See Remarks
    • Pool features: None
    • Fencing: Fenced
    Lot
    • Size: 1 Acres
    • Features: See Remarks, Other, Landscaped
    Details
    • Additional structures: Workshop
    • Parcel number: 0221118016
    • Special conditions: Standard
    • Horse amenities: None

    Construction

    Type & style
    • Home type: SingleFamily
    • Architectural style: Ranch
    • Property subtype: Single Family Residence
    Materials
    • Brick, Vinyl Siding
    • Foundation: See Remarks
    • Roof: Composition,Shingle
    Condition
    • New construction: No
    • Year built: 2004

    Utilities & green energy

    • Sewer: Other, Septic Tank
    • Water: Other, Public

    Community & HOA

    Community
    • Features: None
    • Subdivision: Hunters Gate
    HOA
    • Has HOA: No
    Location
    • Region: North Augusta

    Financial & listing details

    • Price per square foot: $202/sqft
    • Tax assessed value: $164,560
    • Annual tax amount: $737
    • Date on market: 7/14/2026
    • Cumulative days on market: 30 days
    • Listing terms: Contract
    • Road surface type: Paved

    Price history

    DateEventPrice
    8/12/2026Sold$309,000-0.3%$202/sqft
    Source: Aiken MLS #224435 Report a problem
    7/30/2026Pending sale$310,000$202/sqft
    Source: Hive MLS #100588651 Report a problem
    7/16/2026Contingent$310,000$202/sqft
    Source: Hive MLS #100588651 Report a problem
    7/14/2026Listed for sale$310,000+119.1%$202/sqft
    Source: Hive MLS #100588651 Report a problem
    9/27/2013Sold$141,500-5%$92/sqft
    Source: Agent Provided Report a problem
    7/12/2007Sold$149,000+12.2%$97/sqft
    Source: Public Record Report a problem
    6/9/2004Sold$132,780$87/sqft
    Source: Public Record Report a problem

    Public tax history

    YearProperty taxesTax assessment
    2025$737 $6,550
    2024$737 -0.2%$6,550
    2023$738 +2.6%$6,550 -0.5%
    2022$719 -0.2%$6,580
    2021$721 +15.4%$6,580 +15.6%
    2020$624 $5,690
    2019-- $5,690
    2018$622 $5,690
    2017$622 +4.7%--
    2016$594 --
    2015$594 -2.6%--
    2014$610 --
    2013$610 --
    2011-- --
    2009-- --
    2007-- --
    2006-- --
    2004-- $900
    Find assessor info on the county website

    Neighborhood: 29841

    Nearby schools

    GreatSchools rating
    Schools provided by the listing agent
    • Elementary: Belvedere
    • Middle: Highland Springs Middle School
    • High: N Augusta

    Source: Aiken MLS. This data may not be complete. We recommend contacting the local school district to confirm school assignments for this home.

    Sell for more on Zillow
    Get a Zillow Showcase℠ listing at no additional cost and you could sell for .
    $309,100
    2% more
    +$6,182
    With Zillow Showcase(estimated)
    $315,282
    Sell for more on Zillow
    Get a Zillow Showcase℠ listing at no additional cost and you could sell for .
    $309,100
    2% more
    +$6,182
    With Zillow Showcase(estimated)
    $315,282