Skip main navigation
Closed
  • $514,500

    5451 Springview Dr, Fayetteville, NY 13066

    4beds
    1,952sqft
    Single Family Residence
    Built in 1988
    0.52 Acres Lot
    $514,500 Zestimate®
    $264/sqft
    $3,016 Estimated rent

    Home value

    $514,500

    $468,000 - $566,000

    $3,016/mo

    Zestimate® history
    Loading
    Loading...

    Owner options

    List your home for rent

    $3,016/mo

    Rent Zestimate®

    Find your next renter with Zillow Rental Manager. Plus, with online applications, you can quickly screen prospective tenants – for free.

    Learn more

    $3,016/mo

    Rent Zestimate®

    Refinance and save

    $3,664/mo

    Est. payment

    Refinancing to a lower rate could help reduce your monthly payments and save thousands over the life of the loan.

    See today's rates

    $3,664/mo

    Est. payment

    Explore your selling options

    Work with a Zillow partner agent

    Leverage their expertise and Zillow's premium Showcase listings to get your home seen by more buyers.

    Get started

    List with your own agent

    Get your home in front of millions of buyers by listing it on Zillow.

    Learn how to do it

    Sell it yourself

    Take full control of how buyers see your home on Zillow by listing For Sale by Owner (FSBO).

    List your home

    What's special

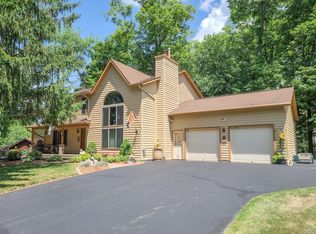
    Welcome to this custom Fowler built one owner home! Treed lot, newer roof, fresh exterior stained and driveway just resealed this year. Inside, you will find tile entry way leading to great room with cathedral ceiling, and loads of windows. Great room opens to custom cherry kitchen area with island seating, plus an area for a dining table. Refrigerator just 4 years old, Jennair cook top with down draft vent. Recently updated gas fireplace. Main floor laundry and 3 bedrooms. Master bedroom has jetted tub in the bedroom, Walk in closet and many windows. Main floor bath offers updated walk in shower with seat. Lower level is finished walkout with spacious family room, full bath and bedroom. House is wired for security system. Treed lot, cut stone steps to rear yard, leaf guard gutters, close to village. This is it! Welcome Home

    This property is off market, which means it's not currently listed for sale or rent on Zillow. This may be different from what's available on other websites or public sources.
    Zillow last checked:

    Listing updated:

    Listed by:

    David W. Pridgen 315-446-2910,

    Coldwell Banker Prime Prop,Inc,

    Deborah B Pridgen 315-622-0161,

    Coldwell Banker Prime Prop,Inc

    Bought with:

    Robert Zaccaria, 10301218759

    Acropolis Realty Group LLC

    Source: NYSAMLSs,MLS#: S1305150MLS LogoOriginating MLS: Syracuse

    Facts & features

    Interior

    Bedrooms & bathrooms
    • Bedrooms: 4
    • Bathrooms: 3
    • Full bathrooms: 3
    • Main level bathrooms: 2
    • Main level bedrooms: 3
    Heating
    • Gas, Forced Air
    Appliances
    • Included: Dryer, Dishwasher, Electric Cooktop, Gas Water Heater, Microwave, Refrigerator, Washer
    Features
    • Breakfast Bar, Ceiling Fan(s), Cathedral Ceiling(s), Eat-in Kitchen, Separate/Formal Living Room, Jetted Tub, Kitchen Island, Kitchen/Family Room Combo, Living/Dining Room, Other, See Remarks, Sliding Glass Door(s), Skylights, Window Treatments, Bedroom on Main Level, Bath in Primary Bedroom, Main Level Primary, Primary Suite
    • Flooring: Carpet, Ceramic Tile, Varies
    • Doors: Sliding Doors
    • Windows: Drapes, Skylight(s)
    • Basement: Full,Finished,Walk-Out Access
    • Number of fireplaces: 1
    Interior area
    • Total structure area: 1,952
    • Total interior livable area: 1,952 sqft

    Property

    Parking
    • Total spaces: 2
    • Parking features: Attached, Garage, Garage Door Opener
    • Attached garage spaces: 2
    Accessibility
    • Accessibility features: No Stairs
    Features
    • Levels: One
    • Stories: 1
    • Patio & porch: Deck
    • Exterior features: Blacktop Driveway, Deck
    Lot
    • Size: 0.52 Acres
    • Dimensions: 118 x 215
    • Features: Residential Lot
    Details
    • Parcel number: 31388909000000050140000000
    • Special conditions: Standard

    Construction

    Type & style
    • Home type: SingleFamily
    • Architectural style: Ranch
    • Property subtype: Single Family Residence
    Materials
    • Cedar, Copper Plumbing
    • Foundation: Block
    • Roof: Asphalt
    Condition
    • Resale
    • Year built: 1988
    Details
    • Builder model: Fowler

    Utilities & green energy

    • Sewer: Connected
    • Water: Connected, Public
    • Utilities for property: Cable Available, Sewer Connected, Water Connected

    Community & neighborhood

    Location
    • Region: Fayetteville
    • Subdivision: Changing Seasons

    Other

    Other facts
    • Listing terms: Cash,Conventional

    Price history

    DateEventPrice
    3/12/2021Sold$240,000-2.8%$123/sqft
    Source: NYSAMLSs #S1305150 Report a problem
    2/24/2021Pending sale$247,000$127/sqft
    Source: NYSAMLSs #S1305150 Report a problem
    1/19/2021Contingent$247,000$127/sqft
    Source: NYSAMLSs #S1305150 Report a problem
    12/3/2020Listed for sale$247,000$127/sqft
    Source: NYSAMLSs #S1305150 Report a problem

    Public tax history

    Tax history is unavailable.

    Neighborhood: 13066

    Nearby schools

    GreatSchools rating
    Schools provided by the listing agent
    • High: Fayetteville-Manlius Senior High
    • District: Fayetteville-Manlius

    Source: NYSAMLSs. This data may not be complete. We recommend contacting the local school district to confirm school assignments for this home.

    Sell for more on Zillow
    Get a Zillow Showcase℠ listing at no additional cost and you could sell for .
    $514,500
    2% more
    +$10,290
    With Zillow Showcase(estimated)
    $524,790