Are you looking for a secluded, quiet place that is close to shopping and major freeways? YOUR SEARCH IS OVER!!! This 4-BR, 2-Bath CAPE COD with over 2,038 sq ft , has an additional 670 + SQ Ft of finished living space in the basement, for you and your family is on a .755 acre lot. It sets on a dead end road yet only a mile a way from the casino, shopping, restaurants, and freeways. After you pull in your double wide concrete driveway, make your way inside to take in the character of the built-ins and imagine how much you can store in all of the extra spaces & rooms! Spend time together in the eat-in kitchen while you cook, bake, doing homework or sharing a meal or two at the peninsula. Work from home in your office with ample sunlight or enjoy your free time relaxing out in the sun room. You can take advantage of a quiet evening right out of your primary bedroom with the access to the backyard to stare at the stars, watch the fire flies, and have a bon fire. The extra entertaining space in the basement is perfect for family and friends to gather on game days and holidays or to curl up and get cozy around the fireplace on a cold day. The additional sitting room upstairs is perfect place to hide away with a good book or transform it into a playroom. The 19 x 9 attic can also be transformed into whatever you imagine it to be. There are two attached garages. One is 13 x 19 and the other is 30 x 13. The workbench in the larger garage stays for your use.
CALL TODAY FOR YOUR PRIVATE SHOWING
Closed
$236,000
5451 Virginia Dr, Youngstown, OH 44515
4beds
2,716sqft
Single Family Residence
Built in 1950
0.76 Acres Lot
$239,600 Zestimate®
$87/sqft
$1,996 Estimated rent
Home value
$239,600
$204,000 - $283,000
$1,996/mo
Zestimate® history
Owner options
List your home for rent
$1,996/mo
Rent Zestimate®
Find your next renter with Zillow Rental Manager. Plus, with online applications, you can quickly screen prospective tenants – for free.
$1,996/mo
Rent Zestimate®
Refinance and save
$1,645/mo
Est. payment
Refinancing to a lower rate could help reduce your monthly payments and save thousands over the life of the loan.
$1,645/mo
Est. payment
Explore your selling options
Work with a Zillow partner agent
Leverage their expertise and Zillow's premium Showcase listings to get your home seen by more buyers.
Get startedList with your own agent
Get your home in front of millions of buyers by listing it on Zillow.
Learn how to do itSell it yourself
Take full control of how buyers see your home on Zillow by listing For Sale by Owner (FSBO).
List your homeWhat's special
Office with ample sunlightTwo attached garagesSun roomAdditional sitting room upstairsCharacter of the built-insEat-in kitchen
Zillow last checked:
Listing updated:
Listed by:
Clifford Straitiff 330-307-0944 cliff.straitiff@brokerssold.com,
Brokers Realty Group
Bought with:
Miranda Meffe, 2021002464
Plum Tree Realty, LLC
Justin Armstrong, 2021002730
Plum Tree Realty, LLC
Source: MLS Now,MLS#: 5188777 Originating MLS: Youngstown Columbiana Association of REALTORS
Originating MLS: Youngstown Columbiana Association of REALTORSFacts & features
Interior
Bedrooms & bathrooms
- Bedrooms: 4
- Bathrooms: 2
- Full bathrooms: 2
- Main level bathrooms: 1
- Main level bedrooms: 2
Primary bedroom
- Description: Flooring: Carpet
- Level: First
- Dimensions: 16 x 12
Bedroom
- Description: Flooring: Carpet
- Level: Second
- Dimensions: 13 x 9
Bedroom
- Level: Second
- Dimensions: 14 x 10
Bedroom
- Description: Flooring: Carpet
- Level: First
- Dimensions: 16 x 10
Bathroom
- Level: First
Bathroom
- Level: Second
Dining room
- Description: Flooring: Ceramic Tile
- Level: First
- Dimensions: 11 x 7
Eat in kitchen
- Description: Flooring: Ceramic Tile
- Features: Breakfast Bar
- Level: First
- Dimensions: 11 x 11
Family room
- Description: Flooring: Carpet
- Features: Fireplace
- Level: Basement
- Dimensions: 23 x 19
Living room
- Description: Flooring: Carpet
- Features: Built-in Features
- Level: First
- Dimensions: 18 x 11
Office
- Description: Flooring: Hardwood
- Level: First
- Dimensions: 11 x 7
Other
- Level: Second
- Dimensions: 11 x 8
Other
- Description: Flooring: Carpet
- Level: Basement
- Dimensions: 22 x 12
Heating
- Forced Air, Gas
Cooling
- Central Air
Appliances
- Laundry: In Basement
Features
- Built-in Features, Eat-in Kitchen
- Basement: Full,Partially Finished
- Number of fireplaces: 1
- Fireplace features: Basement
Interior area
- Total structure area: 2,716
- Total interior livable area: 2,716 sqft
- Finished area above ground: 2,038
- Finished area below ground: 678
Property
Parking
- Total spaces: 2
- Parking features: Attached, Driveway, Garage Faces Front, Garage
- Attached garage spaces: 2
Features
- Levels: Two
- Stories: 2
- Patio & porch: Enclosed, Patio, Porch
Lot
- Size: 0.76 Acres
- Features: Dead End
Details
- Additional parcels included: 480290009.000
- Parcel number: 480290008.000
- Special conditions: Standard
Construction
Type & style
- Home type: SingleFamily
- Architectural style: Cape Cod
- Property subtype: Single Family Residence
Materials
- Aluminum Siding
- Foundation: Block
- Roof: Asphalt,Fiberglass
Condition
- Year built: 1950
Utilities & green energy
- Sewer: Septic Tank
- Water: Public
Community & HOA
Community
- Subdivision: Abraham 3
HOA
- Has HOA: No
Location
- Region: Youngstown
Financial & listing details
- Price per square foot: $87/sqft
- Tax assessed value: $139,520
- Annual tax amount: $2,404
- Date on market: 2/26/2026
- Cumulative days on market: 191 days
- Listing terms: Cash,Conventional,FHA,VA Loan
Price history
| Date | Event | Price |
|---|---|---|
| 4/20/2026 | Sold | $236,000+0.1%$87/sqft |
Source:  MLS Now #5188777 Report a problem MLS Now #5188777 Report a problem | ||
| 4/9/2026 | Pending sale | $235,800$87/sqft |
Source: MLS Now #5188777 Report a problem | ||
| 3/2/2026 | Contingent | $235,800$87/sqft |
Source: MLS Now #5188777 Report a problem | ||
| 2/26/2026 | Listed for sale | $235,800-3.3%$87/sqft |
Source: MLS Now #5188777 Report a problem | ||
| 1/29/2026 | Listing removed | $243,800$90/sqft |
Source: MLS Now #5153871 Report a problem | ||
| 9/4/2025 | Listed for sale | $243,800+173.9%$90/sqft |
Source: MLS Now #5153871 Report a problem | ||
| 10/24/2013 | Sold | $89,000-8.2%$33/sqft |
Source: MLS Now #3425808 Report a problem | ||
| 9/19/2013 | Price change | $97,000-7.6%$36/sqft |
Source: Burgan Real Estate #3425808 Report a problem | ||
| 7/11/2013 | Listed for sale | $105,000$39/sqft |
Source: Burgan Real Estate #3425808 Report a problem | ||
Public tax history
| Year | Property taxes | Tax assessment |
|---|---|---|
| 2025 | $2,342 +4.8% | $48,830 |
| 2024 | $2,236 +1.6% | $48,830 |
| 2023 | $2,201 +12.6% | $48,830 +40.4% |
| 2022 | $1,955 -0.1% | $34,770 |
| 2021 | $1,956 -0.4% | $34,770 |
| 2020 | $1,964 -0.1% | $34,770 +9.5% |
| 2019 | $1,966 +0.7% | $31,750 |
| 2018 | $1,952 +3.2% | $31,750 |
| 2017 | $1,891 -14.1% | $31,750 -13.3% |
| 2016 | $2,201 +3.1% | $36,600 |
| 2015 | $2,134 -0.5% | $36,600 |
| 2014 | $2,144 +32.8% | $36,600 |
| 2013 | $1,615 +0% | $36,600 |
| 2012 | $1,614 +5.1% | $36,600 |
| 2011 | $1,535 -10.4% | $36,600 -12.2% |
| 2010 | $1,714 +8.6% | $41,690 |
| 2009 | $1,578 +0.3% | $41,690 |
| 2008 | $1,572 -21.2% | $41,690 |
| 2007 | $1,995 +2.7% | $41,690 |
| 2006 | $1,942 +4.9% | $41,690 +12.9% |
| 2005 | $1,852 -45% | $36,930 |
| 2003 | $3,364 +3.2% | -- |
| 2002 | $3,259 | -- |
| 2001 | $3,259 +1% | -- |
| 2000 | $3,228 | -- |
Find assessor info on the county website
Neighborhood: 44515
Nearby homes
- $10,440-- bd-- ba-- sqft5451 Virginia Dr, Youngstown, OH 44515Off Market
- $164,0003 bd2 ba2.7k sqft5445 Virginia Dr, Austintown, OH 44515Sold
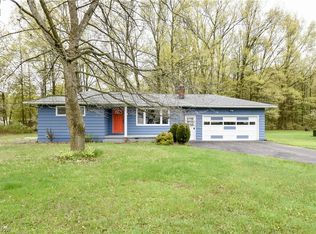
- $10,070-- bd-- ba-- sqftVirginia Dr, Youngstown, OH 44515Off Market
- $9,190-- bd-- ba-- sqftVirginia Dr, Youngstown, OH 44515Off Market
- $10,070-- bd-- ba-- sqftVirginia Dr, Youngstown, OH 44515Off Market
- $11,070-- bd-- ba-- sqft5445 Virginia Dr, Youngstown, OH 44515Off Market
- $176,6003 bd1 ba1.5k sqft5475 Virginia Dr, Austintown, OH 44515Off Market
- $10,340-- bd-- ba-- sqft5475 Virginia Dr, Austintown, OH 44515Off Market
Nearby schools
GreatSchools rating
- 8/10Austintown Intermediate SchoolGrades: 3-5Distance: 1.3 mi
- 7/10Austintown Middle SchoolGrades: 6-8Distance: 1.7 mi
- 5/10Fitch High SchoolGrades: 9-12Distance: 1.5 mi
Schools provided by the listing agent
- District: Austintown LSD - 5001
Source: MLS Now. This data may not be complete. We recommend contacting the local school district to confirm school assignments for this home.
Get a cash offer in 3 minutes
Find out how much your home could sell for in as little as 3 minutes with a no-obligation cash offer.
Estimated market value
$239,600
Get a cash offer in 3 minutes
Find out how much your home could sell for in as little as 3 minutes with a no-obligation cash offer.
Estimated market value
$239,600
- Ohio
- Mahoning County
- Austintown
- 44515
- 5451 Virginia Dr
Nearby cities
Nearby zip codes
Other Austintown Topics
