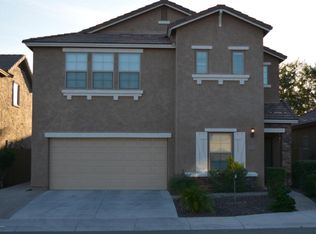
Now available! This beautiful home is ready to move into. The manicured landscaping adds charm to the home, while the 2-car garage w/cabinetry & extended driveway allows plenty of parking space. Immaculate newly painted interior has neutral color tile and paint, a spacious living room, and a sizable den for an office. The gourmet kitchen showcases a two-tier peninsula w/breakfast bar, granite counters, a pantry, SS appliances, cherry wood cabinets with soft close doors and pull out drawers in lower cabinets, and a dining area that is adjacent to the kitchen. Retreat to the main suite to find a bathroom with dual sinks and a walk-in closet. Bedrooms have neutral premium carpet. In the backyard, A beautiful garden surrounds the covered patio with shade trees & tropical plants. The patio has pavers and a barbecue pad, with an extended paver walkway in the back yard where you can enjoy a rose garden and a naval orange tree! With close proximity to Deem Hills park, dog parks and field sports this home has everything!
Sold for $475,500
$475,500
5451 W HOBBY HORSE Drive, Phoenix, AZ 85083
3beds
2baths
1,489sqft
Single Family Residence
Built in 2010
4,005 Square Feet Lot
$446,400 Zestimate®
$319/sqft
$2,245 Estimated rent
Home value
$446,400
$424,000 - $469,000
$2,245/mo
Zestimate® history
Owner options
List your home for rent
$2,245/mo
Rent Zestimate®
Find your next renter with Zillow Rental Manager. Plus, with online applications, you can quickly screen prospective tenants – for free.
$2,245/mo
Rent Zestimate®
Refinance and save
$3,048/mo
Est. payment
Refinancing to a lower rate could help reduce your monthly payments and save thousands over the life of the loan.
$3,048/mo
Est. payment
Explore your selling options
Work with a Zillow partner agent
Leverage their expertise and Zillow's premium Showcase listings to get your home seen by more buyers.
Get startedList with your own agent
Get your home in front of millions of buyers by listing it on Zillow.
Learn how to do itSell it yourself
Take full control of how buyers see your home on Zillow by listing For Sale by Owner (FSBO).
List your homeWhat's special
Covered patioBarbecue padImmaculate newly painted interiorShade treesPlenty of parking spaceDog parksPull out drawers
Zillow last checked:
Listing updated:
Listed by:
Richard Harless 480-771-1511,
AZ Flat Fee,
Jessica C Lowe 480-613-5209,
AZ Flat Fee
Bought with:
Aaron Richard Bils, SA660390000
Locality Real Estate
Kristin L. Graziano, SA540018000
Locality Real Estate
Source: ARMLS,MLS#: 6691106
Facts & features
Interior
Bedrooms & bathrooms
- Bedrooms: 3
- Bathrooms: 2
Heating
- Natural Gas
Cooling
- Central Air, Ceiling Fan(s)
Features
- High Speed Internet, Granite Counters, Double Vanity, Breakfast Bar, 9+ Flat Ceilings, No Interior Steps, Pantry, 3/4 Bath Master Bdrm
- Flooring: Carpet, Tile
- Has basement: No
Interior area
- Total structure area: 1,489
- Total interior livable area: 1,489 sqft
Property
Parking
- Total spaces: 4
- Parking features: Garage Door Opener, Direct Access
- Garage spaces: 2
- Uncovered spaces: 2
Features
- Stories: 1
- Patio & porch: Covered, Patio
- Pool features: None
- Spa features: None
- Fencing: Block
Lot
- Size: 4,005 Square Feet
- Features: Corner Lot, Desert Back, Desert Front, Auto Timer H2O Front, Auto Timer H2O Back
Details
- Parcel number: 20142251
Construction
Type & style
- Home type: SingleFamily
- Architectural style: Ranch
- Property subtype: Single Family Residence
Materials
- Stucco, Wood Frame, Painted
- Roof: Tile
Condition
- Year built: 2010
Details
- Builder name: PULTE HOMES
Utilities & green energy
- Sewer: Public Sewer
- Water: City Water
Community & HOA
Community
- Features: Biking/Walking Path
- Subdivision: STETSON VALLEY PARCEL 6
HOA
- Has HOA: Yes
- Services included: Maintenance Grounds
- HOA fee: $279 quarterly
- HOA name: Stetson Valley
- HOA phone: 480-921-7500
Location
- Region: Phoenix
Financial & listing details
- Price per square foot: $319/sqft
- Tax assessed value: $375,700
- Annual tax amount: $2,173
- Date on market: 11/21/2025
- Cumulative days on market: 5 days
- Listing terms: Cash,Conventional,FHA,VA Loan
- Ownership: Fee Simple
Price history
| Date | Event | Price |
|---|---|---|
| 5/15/2024 | Sold | $475,500+1.4%$319/sqft |
Source:  ARMLS #6691106 Report a problem ARMLS #6691106 Report a problem | ||
| 4/17/2024 | Pending sale | $468,800$315/sqft |
Source: ARMLS #6691106 Report a problem | ||
| 4/13/2024 | Listed for sale | $468,800+170.3%$315/sqft |
Source: ARMLS #6691106 Report a problem | ||
| 6/30/2010 | Sold | $173,450$116/sqft |
Source: ARMLS #4376901 Report a problem | ||
Public tax history
| Year | Property taxes | Tax assessment |
|---|---|---|
| 2025 | $2,187 +1% | $37,570 -4.4% |
| 2024 | $2,166 +1.6% | $39,310 +68.7% |
| 2023 | $2,131 +1.8% | $23,295 -9.8% |
| 2022 | $2,093 -2.5% | $25,820 +7.9% |
| 2021 | $2,146 +3.2% | $23,920 +5% |
| 2020 | $2,080 +3.6% | $22,780 +7.4% |
| 2019 | $2,007 | $21,210 +4.2% |
| 2018 | $2,007 +3.6% | $20,350 +8% |
| 2017 | $1,938 +18.7% | $18,850 -2.7% |
| 2016 | $1,633 +1.2% | $19,380 +1.3% |
| 2015 | $1,614 | $19,130 +16.2% |
| 2014 | -- | $16,460 +10.8% |
| 2013 | -- | $14,850 +19.7% |
| 2012 | -- | $12,410 +55.3% |
| 2009 | -- | $7,992 |
Find assessor info on the county website
Neighborhood: Deer Valley
Nearby homes
- $478,3003 bd2 ba2k sqft5447 W Hobby Horse Dr, Phoenix, AZ 85083Off Market
- $535,0003 bd3 ba1.8k sqft5443 W Hobby Horse Dr, Phoenix, AZ 85083Sold

- $502,1003 bd2 ba1.8k sqft5424 W El Cortez Pl, Phoenix, AZ 85083Off Market

- $480,0003 bd2 ba1.8k sqft5424 W El Cortez Trl, Phoenix, AZ 85083Off Market
- $649,8004 bd4 ba2.8k sqft5420 W El Cortez Pl, Phoenix, AZ 85083Off Market
- $609,0004 bd4 ba2.8k sqft5420 W El Cortez Trl, Phoenix, AZ 85083Sold
- $413,3003 bd2 ba1.2k sqft25706 N 54th Gln, Phoenix, AZ 85083Off Market
- $484,0002 bd2 ba2k sqft5439 W Hobby Horse Dr, Phoenix, AZ 85083Off Market
Nearby schools
GreatSchools rating
- 9/10Inspiration Mountain SchoolGrades: PK-8Distance: 0.9 mi
- 9/10Sandra Day O'Connor High SchoolGrades: 7-12Distance: 2.2 mi
Schools provided by the listing agent
- Middle: Hillcrest Middle School
- High: Sandra Day O'Connor High School
- District: Deer Valley Unified District
Source: ARMLS. This data may not be complete. We recommend contacting the local school district to confirm school assignments for this home.
Get a cash offer in 3 minutes
Find out how much your home could sell for in as little as 3 minutes with a no-obligation cash offer.
Estimated market value
$446,400
Get a cash offer in 3 minutes
Find out how much your home could sell for in as little as 3 minutes with a no-obligation cash offer.
Estimated market value
$446,400
- Arizona
- Maricopa County
- Phoenix
- 85083
- Deer Valley
- 5451 W HOBBY HORSE Drive
Nearby cities
Nearby neighborhoods
Nearby zip codes
Other Phoenix Topics
