Welcome home to: 54510 Oak Leaf Dr.! WOW! Honey this is the one we have been waiting for! PHM SCHOOL DISTRICT, QUIET CULDESAC and a PRIVATE BACKYARD! This ranch home has lots of natural light, amazing kitchen with CUSTOM CABINETS with 3/4" tongue & grove drawers & STAINLESS STEEL APPLIANCES. and CATHEDRAL CEILINGS! Family Room with skylights, and wood burning FIREPLACE with gas starter! Large master ensuite with WALK IN CLOSET & MAIN LEVEL LAUNDRY AREA. Spacious backyard with white VINYL PICKET FENCING & storage shed. Landscaping updated with CONCRETE CURBING & ROCK. Basement is not completely finished, but foam insulation, drywall & extra outlets were added in 2023 so it is ready for the finishing touches! Seller has made the following updates: Furnace & AC replaced in 2016, Roof 2017, Refrigerator 2021. Home does have a TANKLESS WATER HEATER too! Convenient location to the Capital Ave. bypass, toll road, restaurants, hospital, and schools.
Closed
$341,000
54510 Oak Leaf Dr, Mishawaka, IN 46545
3beds
1,564sqft
Single Family Residence
Built in 1999
0.3 Acres Lot
$367,800 Zestimate®
$--/sqft
$2,269 Estimated rent
Home value
$367,800
$324,000 - $416,000
$2,269/mo
Zestimate® history
Owner options
List your home for rent
$2,269/mo
Rent Zestimate®
Find your next renter with Zillow Rental Manager. Plus, with online applications, you can quickly screen prospective tenants – for free.
$2,269/mo
Rent Zestimate®
Refinance and save
$1,778/mo
Est. payment
Refinancing to a lower rate could help reduce your monthly payments and save thousands over the life of the loan.
$1,778/mo
Est. payment
Explore your selling options
Work with a Zillow partner agent
Leverage their expertise and Zillow's premium Showcase listings to get your home seen by more buyers.
Get startedList with your own agent
Get your home in front of millions of buyers by listing it on Zillow.
Learn how to do itSell it yourself
Take full control of how buyers see your home on Zillow by listing For Sale by Owner (FSBO).
List your homeWhat's special
Main level laundry areaWood burning fireplaceWhite vinyl picket fencingLarge master ensuiteCathedral ceilingsLots of natural lightSpacious backyard
Zillow last checked:
Listing updated:
Listed by:
Debbie Foster Cell:574-298-1428,
Cressy & Everett - South Bend
Bought with:
Kirsten Sharpe, RB16001008
Sharpe Realty, LLC
Source: IRMLS,MLS#: 202505622
Facts & features
Interior
Bedrooms & bathrooms
- Bedrooms: 3
- Bathrooms: 2
- Full bathrooms: 2
- Main level bedrooms: 3
Bedroom 1
- Level: Main
Bedroom 2
- Level: Main
Dining room
- Level: Main
- Area: 130
- Dimensions: 13 x 10
Family room
- Level: Main
- Area: 306
- Dimensions: 18 x 17
Kitchen
- Level: Main
- Area: 117
- Dimensions: 13 x 9
Living room
- Level: Main
- Area: 306
- Dimensions: 18 x 17
Heating
- Natural Gas, Forced Air
Cooling
- Central Air
Appliances
- Included: Disposal, Range/Oven Hook Up Gas, Dishwasher, Microwave, Refrigerator, Washer, Dryer-Gas, Gas Range, Tankless Water Heater, Water Softener Owned
- Laundry: Gas Dryer Hookup, Main Level
Features
- 1st Bdrm En Suite, Cathedral Ceiling(s), Ceiling Fan(s), Walk-In Closet(s), Laminate Counters, Eat-in Kitchen, Entrance Foyer, Open Floorplan, Split Br Floor Plan, Stand Up Shower, Tub/Shower Combination, Main Level Bedroom Suite, Formal Dining Room
- Flooring: Carpet, Laminate, Ceramic Tile
- Windows: Skylight(s), Window Treatments, Blinds
- Basement: Crawl Space,Partial,Unfinished,Concrete,Sump Pump
- Number of fireplaces: 1
- Fireplace features: Family Room, Wood Burning
Interior area
- Total structure area: 2,428
- Total interior livable area: 1,564 sqft
- Finished area above ground: 1,564
- Finished area below ground: 0
Property
Parking
- Total spaces: 2
- Parking features: Attached, Garage Door Opener, Concrete
- Attached garage spaces: 2
- Has uncovered spaces: Yes
Features
- Levels: One
- Stories: 1
- Patio & porch: Patio, Porch Covered
- Fencing: Full,Picket,Vinyl
Lot
- Size: 0.3 Acres
- Dimensions: 150x111
- Features: Cul-De-Sac, Level, 0-2.9999, Rural Subdivision, Landscaped
Details
- Additional structures: Garden Shed
- Parcel number: 710435426001.000031
Construction
Type & style
- Home type: SingleFamily
- Architectural style: Ranch
- Property subtype: Single Family Residence
Materials
- Vinyl Siding
- Roof: Asphalt,Shingle
Condition
- New construction: No
- Year built: 1999
Utilities & green energy
- Electric: Mishawaka Utility
- Gas: NIPSCO
- Sewer: Septic Tank
- Water: City
Community & HOA
Community
- Security: Radon System
- Subdivision: Sagewood Estates
HOA
- Has HOA: Yes
- HOA fee: $75 annually
Location
- Region: Mishawaka
Financial & listing details
- Tax assessed value: $256,500
- Annual tax amount: $2,141
- Date on market: 2/23/2025
- Listing terms: Cash,Conventional,FHA,VA Loan
Price history
| Date | Event | Price |
|---|---|---|
| 3/26/2025 | Sold | $341,000+0.3% |
Source:  IRMLS #202505622 Report a problem IRMLS #202505622 Report a problem | ||
| 2/26/2025 | Pending sale | $340,000 |
Source: IRMLS #202505622 Report a problem | ||
| 2/23/2025 | Listed for sale | $340,000+107.3% |
Source: IRMLS #202505622 Report a problem | ||
| 9/15/2014 | Sold | $164,000-2.7%$105/sqft |
Source: Agent Provided Report a problem | ||
| 8/15/2014 | Listed for sale | $168,500+2.4%$108/sqft |
Source: RE/MAX 100 Inc #201435612 Report a problem | ||
| 2/12/2014 | Listing removed | $164,500$105/sqft |
Source: Cressy & Everett Real Estate #201401654 Report a problem | ||
| 1/24/2014 | Listed for sale | $164,500$105/sqft |
Source: Cressy & Everett Real Estate #201401654 Report a problem | ||
Public tax history
| Year | Property taxes | Tax assessment |
|---|---|---|
| 2025 | $2,231 +6.5% | $256,500 +0.3% |
| 2024 | $2,094 -10.1% | $255,700 0% |
| 2023 | $2,328 +22.5% | $255,800 0% |
| 2022 | $1,901 +12.6% | $255,900 +24.6% |
| 2021 | $1,688 +5.4% | $205,300 +7.3% |
| 2020 | $1,602 +16.2% | $191,400 +4.8% |
| 2019 | $1,378 -4.3% | $182,700 +7.7% |
| 2018 | $1,441 -11.3% | $169,600 +1.9% |
| 2017 | $1,624 -0.7% | $166,500 -7.4% |
| 2016 | $1,635 +8.6% | $179,900 +13.3% |
| 2014 | $1,506 -9.8% | $158,800 -1% |
| 2013 | $1,670 +6.5% | $160,400 -1.3% |
| 2012 | $1,568 +10.1% | $162,500 -3.8% |
| 2011 | $1,424 +5.9% | $168,900 |
| 2010 | $1,345 +1.4% | $168,900 |
| 2009 | $1,326 | $168,900 +9% |
| 2007 | -- | $154,900 -41.5% |
| 2006 | $1,949 +10.8% | $264,800 |
| 2004 | $1,759 -21.2% | $264,800 -21.4% |
| 2003 | $2,231 | $336,920 +1301.5% |
| 2001 | -- | $24,040 |
Find assessor info on the county website
Neighborhood: 46545
Nearby homes
- $397,3004 bd2 ba2.3k sqft54532 Oak Leaf Dr, Mishawaka, IN 46545Off Market
- $378,9003 bd2 ba2.1k sqft54509 Oak Leaf Dr, Mishawaka, IN 46545Off Market
- $440,6004 bd4 ba3.2k sqft54548 Oak Leaf Dr, Mishawaka, IN 46545Off Market
- $398,4004 bd2 ba2.8k sqft54529 Oak Leaf Dr, Mishawaka, IN 46545Off Market
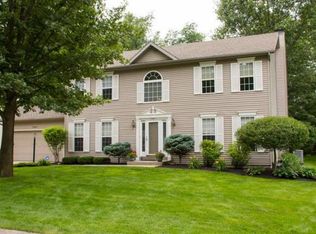
- $381,9004 bd2 ba2.1k sqft54545 Oak Leaf Dr, Mishawaka, IN 46545Off Market
- $380,3004 bd2 ba1.9k sqft54564 Oak Leaf Dr, Mishawaka, IN 46545Off Market
- $384,0004 bd2 ba2.1k sqft54561 Oak Leaf Dr, Mishawaka, IN 46545Off Market
- $379,2003 bd6 ba2.7k sqft54516 White Tail Dr, Mishawaka, IN 46545Off Market
Nearby schools
GreatSchools rating
- 7/10Elsie Rogers Elementary SchoolGrades: PK-5Distance: 1.8 mi
- 8/10Schmucker Middle SchoolGrades: 6-8Distance: 2.3 mi
- 10/10Penn High SchoolGrades: 9-12Distance: 2.5 mi
Schools provided by the listing agent
- Elementary: Elsie Rogers
- Middle: Schmucker
- High: Penn
- District: Penn-Harris-Madison School Corp.
Source: IRMLS. This data may not be complete. We recommend contacting the local school district to confirm school assignments for this home.


Get pre-qualified for a loan
At Zillow Home Loans, we can pre-qualify you in as little as 5 minutes with no impact to your credit score.An equal housing lender. NMLS #10287.
- Indiana
- Saint Joseph County
- Mishawaka
- 46545
- 54510 Oak Leaf Dr
Nearby cities
Nearby zip codes
Other Mishawaka Topics
