Opportunity knocks in the heart of Minneapolis! This 3-bedroom home on Blaisdell Avenue is packed with charm, character, and untapped potential. Whether you're an investor, renovator, or buyer looking to build equity, this is your chance to bring your vision to life.
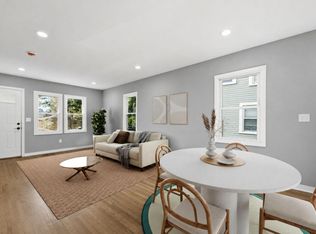
From the moment you arrive, you’ll notice the classic details and inviting layout just waiting to be refreshed. Inside, the home offers a solid footprint with spacious living areas, three comfortable bedrooms, and the convenience of both a full and half bath. Step outside to enjoy the patio—perfect for future entertaining, relaxing evenings, or creating your own outdoor retreat.
This property is ready for its next steward to restore it to its full potential. With some renovation and creativity, this could truly shine again.
Active
Price cut: $10.9K (9/4)
$309,000
5452 Blaisdell Ave, Minneapolis, MN 55419
3beds
1,947sqft
Single Family
Built in 1936
6,534 Square Feet Lot
$-- Zestimate®
$159/sqft
$-- HOA
What's special
Inviting layoutClassic detailsThree comfortable bedroomsFull and half bath
- 14 days
- 2,309
- 70
Zillow last checked:
Listing updated:
Listed by:
Jill Warner 651-946-2334,
Gold Door Realty LLC
Source: NorthstarMLS as distributed by MLS GRID,MLS#: 7064059
Facts & features
Interior
Bedrooms & bathrooms
- Bedrooms: 3
- Bathrooms: 2
- Full bathrooms: 1
- 1/2 bathrooms: 1
Bedroom
- Level: Main
- Area: 154 Square Feet
- Dimensions: 14x11
Bedroom 2
- Level: Main
- Area: 143 Square Feet
- Dimensions: 13x11
Bedroom 3
- Level: Upper
- Area: 435 Square Feet
- Dimensions: 29x15
Bathroom
- Level: Main
Bathroom
- Level: Lower
Dining room
- Level: Main
- Area: 130 Square Feet
- Dimensions: 13x10
Kitchen
- Level: Main
- Area: 110 Square Feet
- Dimensions: 11x10
Living room
- Level: Main
- Area: 234 Square Feet
- Dimensions: 18x13
Recreation room
- Level: Lower
- Area: 273 Square Feet
- Dimensions: 21x13
Heating
- Hot Water, Radiant
Cooling
- None
Appliances
- Included: Gas Water Heater, Range, Refrigerator
- Laundry: In Basement
Features
- Basement: Full,Partially Finished
- Number of fireplaces: 1
- Fireplace features: Wood Burning
Interior area
- Total structure area: 2,060
- Total interior livable area: 1,947 sqft
- Finished area above ground: 1,510
- Finished area below ground: 437
Property
Parking
- Total spaces: 1
- Parking features: Detached Garage
- Garage spaces: 1
Accessibility
- Accessibility features: None
Features
- Levels: One and One Half
- Stories: 1.5
- Patio & porch: Patio
- Pool features: None
- Fencing: Partial
Lot
- Size: 6,534 Square Feet
- Dimensions: 40 x 165
- Features: Irregular Lot
Details
- Foundation area: 1025
- Parcel number: 2202824210178
- Zoning description: Residential-Single Family
Construction
Type & style
- Home type: SingleFamily
- Property subtype: Single Family
Materials
- Frame
- Roof: Age Over 8 Years
Condition
- New construction: No
- Year built: 1936
Utilities & green energy
- Electric: Circuit Breakers
- Gas: Natural Gas
- Sewer: City Sewer/Connected
- Water: City Water/Connected
Community & HOA
Community
- Subdivision: Auditors Sub 269
HOA
- Has HOA: No
Location
- Region: Minneapolis
Financial & listing details
- Price per square foot: $159/sqft
- Tax assessed value: $367,000
- Annual tax amount: $5,248
- Date on market: 8/21/2026
- Cumulative days on market: 58 days
Estimated market value
Not available
Estimated sales range
Not available
$2,549/mo
Price history
| Date | Event | Price |
|---|---|---|
| 9/4/2026 | Price change | $309,000-3.4%$159/sqft |
Source:  NorthstarMLS as distributed by MLS GRID #7064059 Report a problem NorthstarMLS as distributed by MLS GRID #7064059 Report a problem | ||
| 8/25/2026 | Price change | $319,900-1.5%$164/sqft |
Source: NorthstarMLS as distributed by MLS GRID #7064059 Report a problem | ||
| 8/21/2026 | Listed for sale | $324,900-13.1%$167/sqft |
Source: NorthstarMLS as distributed by MLS GRID #7064059 Report a problem | ||
| 8/6/2026 | Listing removed | $374,000$192/sqft |
Source: NorthstarMLS as distributed by MLS GRID #7064059 Report a problem | ||
| 6/27/2026 | Pending sale | $374,000$192/sqft |
Source: NorthstarMLS as distributed by MLS GRID #7064059 Report a problem | ||
| 6/1/2026 | Price change | $374,000-1.3%$192/sqft |
Source: NorthstarMLS as distributed by MLS GRID #7064059 Report a problem | ||
| 5/18/2026 | Price change | $379,000-1.3%$195/sqft |
Source: NorthstarMLS as distributed by MLS GRID #7064059 Report a problem | ||
| 5/11/2026 | Price change | $384,000-1.3%$197/sqft |
Source: NorthstarMLS as distributed by MLS GRID #7064059 Report a problem | ||
| 4/29/2026 | Listed for sale | $389,000+19.7%$200/sqft |
Source: NorthstarMLS as distributed by MLS GRID #7064059 Report a problem | ||
| 3/10/2026 | Sold | $325,000+45.3%$167/sqft |
Source: Public Record Report a problem | ||
| 8/15/2025 | Sold | $223,733-13.9%$115/sqft |
Source: Public Record Report a problem | ||
| 3/24/2021 | Listing removed | -- |
Source: Owner Report a problem | ||
| 12/7/2018 | Listing removed | $1,950$1/sqft |
Source: Owner Report a problem | ||
| 11/5/2018 | Listed for rent | $1,950$1/sqft |
Source: Owner Report a problem | ||
| 12/2/2017 | Listing removed | $1,950$1/sqft |
Source: Owner Report a problem | ||
| 11/8/2017 | Listed for rent | $1,950$1/sqft |
Source: Owner Report a problem | ||
| 6/6/2015 | Listing removed | $259,900$133/sqft |
Source: RE/MAX Results #4578567 Report a problem | ||
| 5/1/2015 | Pending sale | $259,900$133/sqft |
Source: RE/MAX Results #4578567 Report a problem | ||
| 4/22/2015 | Price change | $259,900-1.9%$133/sqft |
Source: RE/MAX Results #4578567 Report a problem | ||
| 4/6/2015 | Listed for sale | $264,900$136/sqft |
Source: RE/MAX Results #4578567 Report a problem | ||
| 4/5/2015 | Pending sale | $264,900$136/sqft |
Source: RE/MAX Results #4578567 Report a problem | ||
| 4/1/2015 | Price change | $264,900-1.9%$136/sqft |
Source: RE/MAX Results #4578567 Report a problem | ||
| 3/12/2015 | Price change | $269,900-3.6%$139/sqft |
Source: RE/MAX Results #4578567 Report a problem | ||
| 12/19/2014 | Price change | $279,900-3.4%$144/sqft |
Source: RE/MAX Results #4578567 Report a problem | ||
| 11/11/2014 | Listed for sale | $289,900+1.7%$149/sqft |
Source: RE/MAX Results #4543654 Report a problem | ||
| 9/30/2004 | Sold | $285,000+137.5%$146/sqft |
Source: Public Record Report a problem | ||
| 6/29/1999 | Sold | $120,000$62/sqft |
Source: Public Record Report a problem | ||
Public tax history
| Year | Property taxes | Tax assessment |
|---|---|---|
| 2025 | $7,408 +16% | $367,000 +3.7% |
| 2024 | $6,387 +22.4% | $354,000 -2.5% |
| 2023 | $5,217 -51.4% | $363,000 -8.6% |
| 2022 | $10,736 +61.5% | $397,000 +15.1% |
| 2021 | $6,647 +31.2% | $345,000 +9.9% |
| 2020 | $5,068 -23.8% | $314,000 |
| 2019 | $6,647 +31.2% | $314,000 +3% |
| 2018 | $5,068 +1% | $305,000 +9.9% |
| 2017 | $5,017 +3% | $277,500 +9.9% |
| 2016 | $4,872 +21.5% | $252,500 |
| 2015 | $4,010 -10.2% | $252,500 +5.2% |
| 2014 | $4,466 -2.5% | $240,000 |
| 2013 | $4,582 +2.3% | $240,000 |
| 2012 | $4,477 -0.5% | $240,000 -5% |
| 2011 | $4,500 +22.3% | $252,500 |
| 2010 | $3,679 -1.1% | $252,500 |
| 2009 | $3,720 +3.1% | $252,500 -1.2% |
| 2006 | $3,608 +15.3% | $255,500 +15% |
| 2005 | $3,129 +8.9% | $222,200 +15% |
| 2004 | $2,873 +11.9% | $193,300 +12% |
| 2002 | $2,567 -55.8% | $172,600 |
| 2001 | $5,804 | -- |
Find assessor info on the county website
Monthly payment
Est. payment
Payment breakdown
Explore the cost of this home by adjusting the details. Changes won't be saved.Climate risks
Neighborhood: Windom
- $434,4003 bd2 ba2.9k sqft5456 Blaisdell Ave, Minneapolis, MN 55419Off Market
- $388,7003 bd2 ba1.5k sqft5448 Blaisdell Ave, Minneapolis, MN 55419Off Market
- $422,1003 bd2 ba1.3k sqft5460 Blaisdell Ave, Minneapolis, MN 55419Off Market
- $312,6003 bd1 ba1.9k sqft5444 Blaisdell Ave, Minneapolis, MN 55419Off Market
Similar homes
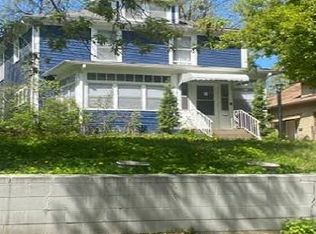
- $360,0003 bd2 ba1.8k sqft4512 5th Ave S, Minneapolis, MN 55419For Sale
 MLS ID #7125864, Amy Labo, Coldwell Banker Realty. NorthstarMLS as distributed by MLS GRID
 - $--3 bd2 ba1.3k sqft1811 Newton Ave N, Minneapolis, MN 55411Auction
 Auction.com 1
 - $299,0003 bd2 ba1.7k sqft1211 Russell Ave N, Minneapolis, MN 55411For Sale
 MLS ID #7110050, Constance E Vork, Keller Williams Realty Integrity Lakes. NorthstarMLS as distributed by MLS GRID
 - $329,9003 bd2 ba1.4k sqft4615 Portland Ave, Minneapolis, MN 55407For Sale
 MLS ID #7105835, Rebecca L Simonton, RE/MAX Results. NorthstarMLS as distributed by MLS GRID
 - $289,9003 bd2 ba2.6k sqft1418 Queen Ave N, Minneapolis, MN 55411For SaleMLS ID #7108550, Lasha S Raddatz, Keller Williams Realty Integrity Lakes. NorthstarMLS as distributed by MLS GRID
- $315,0003 bd1 ba1.3k sqft7512 Emerson Ave S, Richfield, MN 55423For SaleMLS ID #7084281, Kristin P Smith, Edina Realty, Inc.. NorthstarMLS as distributed by MLS GRID
- $345,0003 bd2 ba1.6k sqft5336 Hiawatha Ln, Minneapolis, MN 55417For SaleMLS ID #7092569, Lisa Malley, eXp Realty. NorthstarMLS as distributed by MLS GRID
- $374,9004 bd2 ba1.4k sqft1720 Rollins Ave SE, Minneapolis, MN 55414For SaleMLS ID #7137930, Ken Hatfield, Keller Williams Premier Realty. NorthstarMLS as distributed by MLS GRID
- $325,0002 bd2 ba1.5k sqft4016 26th Ave S, Minneapolis, MN 55406For SaleMLS ID #7100752, Amanda Cox Zuppan, LPT Realty, LLC. NorthstarMLS as distributed by MLS GRID
- $325,0003 bd1 ba1.6k sqft3647 28th Ave S, Minneapolis, MN 55406For SaleMLS ID #7107978, Lance Berwald, Keller Williams Preferred Rlty. NorthstarMLS as distributed by MLS GRID
- $285,0003 bd2 ba1.6k sqft611 Pascal St N, Saint Paul, MN 55104For SaleMLS ID #7133665, Benjamin Mattson, Keller Williams Realty Integrity Lakes. NorthstarMLS as distributed by MLS GRID
- $250,0004 bd1 ba2.2k sqft2323 Ilion Ave N, Minneapolis, MN 55411For SaleMLS ID #7131667, Brian Offerdahl, Keller Williams Realty Integrity. NorthstarMLS as distributed by MLS GRID
- $329,9003 bd2 ba1.7k sqft5457 Horizon Dr NE, Fridley, MN 55421For SaleMLS ID #7122303, Kathy Tadych, Edina Realty, Inc.. NorthstarMLS as distributed by MLS GRID
