Skip main navigation
For sale
  • $510,000

    5452 E 108th Place, Thornton, CO 80233

    3beds
    2,267sqft
    : 
    Loading
    Get pre-qualified
    Single Family Residence
    Built in 1978
    6,969 Square Feet Lot
    $-- Zestimate®
    $225/sqft
    $-- HOA

    What's special

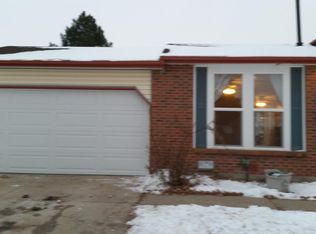
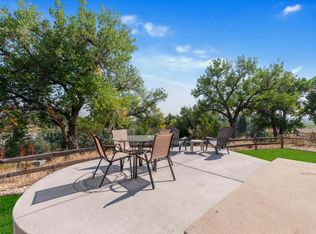
    Nestled on a spacious corner lot in Thornton, this charming 3 bed/ 2bath ranch-style home offers the perfect blend of comfort, style, and Colorado living. The bright, open floor plan flows effortlessly between multiple living areas, anchored by a cozy family room with a wood-burning stove. The refreshed kitchen features updated tile, new countertops, and a large undermount sink, opening seamlessly into the second living area — perfect for entertaining. Whether you're hosting guests or enjoying a quiet night in, this Thornton home's functional layout makes everyday living easy. The fully finished basement expands your living space with a third bedroom, large ¾ bath with built-in vanity, additional space perfect as a recreation room or media space, and generous laundry and storage. Outside, a large deck is perfect for summer entertaining, while the fully fenced backyard with RV gate and gravel access provides ample room for vehicles, toys, and outdoor gear. With recent updates throughout, a new roof and solar installed in 2022 and multiple community parks nearby, this move-in ready home checks every box for buyers seeking value, space, and a great location in the Denver metro area.
    118 days
    |
    343
    |
    17
    |

    Zillow last checked:

    Listing updated:

    Listed by:

    Kendra Greeney 720-323-1306 kendragreeney@westandmainhomes.com,

    West and Main Homes Inc

    Source: REcolorado as distributed by MLS GRID,MLS#: 7899610MLS Logo

    Loading...

      Facts & features

      Interior

      Bedrooms & bathrooms
      • Bedrooms: 3
      • Bathrooms: 2
      • Full bathrooms: 1
      • 3/4 bathrooms: 1
      • Main level bathrooms: 1
      • Main level bedrooms: 2
      Bedroom
      • Description: Large Bedroom With Big Closet, Floor To Ceiling Window Allows For Lots Of Natural Light
      • Level: Main
      Bedroom
      • Description: Great Second Bedroom With Ample Closet Space
      • Level: Main
      Bedroom
      • Description: Large Bedroom With Natural Light And Deep Closet
      • Level: Basement
      Bathroom
      • Level: Main
      Bathroom
      • Description: Spacious Bathroom With Additional Vanity Area
      • Level: Basement
      Family room
      • Description: Wood Burning Fireplace, Flooded With Bright Natural Light
      • Level: Main
      Great room
      • Description: 3rd Living Area, Large And Suitable For Home Gym, Family Or Media Room
      • Level: Basement
      Kitchen
      • Description: Functional Layout, New Tile Backsplash, Counter And Undermount Sink With Space For Kitchen Table
      • Level: Main
      Laundry
      • Description: Partially Finished Provides Ample Room For Storage And Laundry, Has Natural Light. Also Contains Mechanical Systems
      • Level: Basement
      Living room
      • Description: Open Living Area Directly Off Front Door With Big Windows To Allow Natural Light Also Used As A Dining Room
      • Level: Main
      Heating
      • Baseboard, Hot Water
      Cooling
      • Evaporative Cooling
      Appliances
      • Included: Dishwasher, Disposal, Dryer, Gas Water Heater, Range, Range Hood, Refrigerator, Washer
      Features
      • Built-in Features, Ceiling Fan(s), Open Floorplan, Pantry, Quartz Counters, Radon Mitigation System
      • Flooring: Carpet, Laminate, Vinyl
      • Windows: Double Pane Windows, Window Coverings
      • Basement: Finished,Full
      • Number of fireplaces: 1
      • Fireplace features: Family Room, Wood Burning
      Interior area
      • Total structure area: 2,267
      • Total interior livable area: 2,267 sqft
      • Finished area above ground: 1,307
      • Finished area below ground: 864

      Property

      Parking
      • Total spaces: 3
      • Parking features: Garage - Attached
      • Attached garage spaces: 2
      • Details: RV Spaces: 1
      Features
      • Levels: One
      • Stories: 1
      • Patio & porch: Deck, Patio
      • Exterior features: Private Yard, Rain Gutters
      • Fencing: Full
      Lot
      • Size: 6,969 Square Feet
      • Features: Corner Lot, Sprinklers In Front
      Details
      • Parcel number: R0073729
      • Special conditions: Standard

      Construction

      Type & style
      • Home type: SingleFamily
      • Architectural style: Traditional
      • Property subtype: Single Family Residence
      Materials
      • Frame, Vinyl Siding
      • Foundation: Slab
      • Roof: Composition
      Condition
      • Year built: 1978

      Utilities & green energy

      • Sewer: Public Sewer
      • Water: Public
      Green energy
      • Energy efficient items: Water Heater

      Community & HOA

      Community
      • Security: Carbon Monoxide Detector(s), Radon Detector, Smart Cameras, Smoke Detector(s), Video Doorbell
      • Subdivision: Grange Creek
      HOA
      • Has HOA: No
      Location
      • Region: Thornton

      Financial & listing details

      • Price per square foot: $225/sqft
      • Tax assessed value: $495,000
      • Annual tax amount: $3,319
      • Date on market: 3/20/2026
      • Listing terms: Cash,Conventional,FHA,Other,VA Loan
      • Exclusions: Seller's Personal Items Including Swing In Back Yard, Freezer, Small Fridge, Shelves And Work Bench All In Garage.
      • Ownership: Individual
      • Road surface type: Paved

        Estimated market value

        Not available

        Estimated sales range

        Not available

        Not available

        Price history

        DateEventPrice
        4/16/2026Price change$510,000-1%$225/sqft
        Source: REcolorado as distributed by MLS GRID #7899610 Report a problem
        3/20/2026Listed for sale$515,000$227/sqft
        Source: REcolorado as distributed by MLS GRID #7899610 Report a problem
        4/27/2022Sold$515,000+53.7%$227/sqft
        Source: Public Record Report a problem
        12/6/2019Listing removed$1,975$1/sqft
        Source: PMI Mile High Report a problem
        11/14/2019Listed for rent$1,975$1/sqft
        Source: PMI Mile High Report a problem
        7/18/2019Sold$335,000-1.2%$148/sqft
        Source: Public Record Report a problem
        7/15/2019Listed for sale$339,000$150/sqft
        Source: RE/MAX Alliance #8368973 Report a problem
        6/12/2019Pending sale$339,000$150/sqft
        Source: RE/MAX Alliance #8368973 Report a problem
        6/6/2019Listed for sale$339,000+92.6%$150/sqft
        Source: RE/MAX Alliance #8368973 Report a problem
        5/21/2012Sold$176,000-1.1%$78/sqft
        Source: Public Record Report a problem
        3/31/2012Pending sale$178,000$79/sqft
        Source: Keller Williams Real Estate, LLC #1073796 Report a problem
        3/13/2012Listed for sale$178,000-3.8%$79/sqft
        Source: Keller Williams Real Estate, LLC #1073796 Report a problem
        11/13/2001Sold$184,950+105.7%$82/sqft
        Source: Public Record Report a problem
        9/28/1993Sold$89,900$40/sqft
        Source: Public Record Report a problem

        Public tax history

        YearProperty taxesTax assessment
        2025$3,319 +1%$30,940 -13.6%
        2024$3,285 +25.2%$35,790
        2023$2,624 -3.2%$35,790 +50.3%
        2022$2,711 $23,820 -2.8%
        2021-- $24,500 +6.3%
        2020$2,563 $23,050 -0.2%
        2019$2,563 +17.9%$23,090 +22.2%
        2018$2,174 $18,890
        2017$2,174 $18,890 +20.4%
        2016-- $15,690
        2015$1,686 $15,690 +19.8%
        2014-- $13,100
        2013-- $13,100 -3.3%
        2012-- $13,550
        2011-- $13,550 +5.4%
        2010-- $12,860
        2009-- $12,860 -15.7%
        2008-- $15,260
        2007-- $15,260 -1.5%
        2006-- $15,500
        2005-- $15,500
        2004-- $15,500
        2003$1,576 +2.2%$15,500 +0.6%
        2002$1,542 +24.6%$15,400 +31.3%
        2001$1,238 $11,730
        2000-- $11,730
        Find assessor info on the county website

        Monthly payment

        Est. payment

        Payment breakdown

        Explore the cost of this home by adjusting the details. Changes won't be saved.
        All calculations are estimates and provided by Zillow, Inc. for informational purposes only. Actual amounts may vary.
        HOA fees may include property taxes on listings classified as Co-Ops. Contact the listing agent and/or owner for fee details.
        Mortgage interest rates are dependent on a number of factors, including credit score, down payment, and repayment length. Interest rate data provided by Zillow Group Marketplace, Inc. as of 1/1/1970 from various mortgage lenders with which we have lead or other similar arrangements; the Estimated Payment is an average of those rates.
        See how much you could borrow to make a competitive offer.

        Climate risks

        Neighborhood: Grange Creek

        Getting around

        12 / 100
        Car-Dependent
        12 / 100
        Minimal Transit
        42 / 100
        Somewhat Bikeable

        Nearby schools

        GreatSchools rating
        Schools provided by the listing agent
        • Elementary: Riverdale
        • Middle: Shadow Ridge
        • High: Thornton
        • District: Adams 12 5 Star Schl

        Source: REcolorado as distributed by MLS GRID. This data may not be complete. We recommend contacting the local school district to confirm school assignments for this home.

        A local agent can set up tours, give advice and negotiate with sellers.

        Browse local experts

        Similar homes