Skip main navigation
Sold for $1,800,000
  • $1,800,000

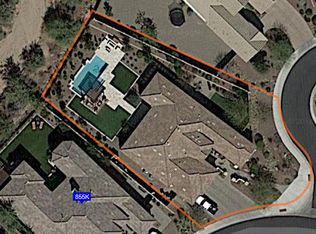
    5452 E Windstone Trail, Cave Creek, AZ 85331

    4beds
    3,944sqft
    Single Family Residence
    Built in 2013
    0.5 Acres Lot
    $1,762,500 Zestimate®
    $456/sqft
    $6,460 Estimated rent

    Home value

    $1,762,500

    $1.60M - $1.94M

    $6,460/mo

    Zestimate® history
    Loading
    Loading...

    Owner options

    List your home for rent

    $6,460/mo

    Rent Zestimate®

    Find your next renter with Zillow Rental Manager. Plus, with online applications, you can quickly screen prospective tenants – for free.

    Learn more

    $6,460/mo

    Rent Zestimate®

    Refinance and save

    $8,940/mo

    Est. payment

    Refinancing to a lower rate could help reduce your monthly payments and save thousands over the life of the loan.

    See today's rates

    $8,940/mo

    Est. payment

    Explore your selling options

    Work with a Zillow partner agent

    Leverage their expertise and Zillow's premium Showcase listings to get your home seen by more buyers.

    Get started

    List with your own agent

    Get your home in front of millions of buyers by listing it on Zillow.

    Learn how to do it

    Sell it yourself

    Take full control of how buyers see your home on Zillow by listing For Sale by Owner (FSBO).

    List your home

    What's special

    Fresh landscapingLush landscapingLuxurious primary suiteImpeccably manicured common areasSoaring ceilingsLush greeneryAbundance of natural light
    Welcome to Montevista, a highly desirable community in Cave Creek, Arizona. This gated community with impeccably manicured common areas, lush landscaping, and large grassy community park, complete with a playground, basketball/pickleball courts, social events, and covered spaces, creates a welcoming atmosphere. One of the best lots in the community, this home is nestled on a private, premium lot, that backs up to a serene NOAS with mountain views, offering unmatched privacy. As you enter the grand entrance, you'll be greeted by soaring ceilings, stunning chandelier lighting as well as an abundance of natural light. With almost 4,000 square feet of meticulously maintained living space, you will step into a world of elegance. The open concept split floor plan allows for kitchen is a chef's delight, boasting high-end appliances, a prep island, a walk-in pantry, and ample counter and cabinet space. Enjoy casual meals at the breakfast bar or dine in the sunny eat-in kitchen that flows seamlessly into the family room. The luxurious primary suite is a true retreat, offering dual vanities, a step-in shower, two walk-in closets, and a sitting area. Relax in front of the fireplace, soak in the spa-like tub, or step out to your private garden with citrus trees, a grassy area, and a tranquil pathway. The additional bedrooms are equally impressive: Bedrooms 2 and 3 share a stylish bath with dual sinks and a step-in shower, while Bedroom 4 features an ensuite bath for added privacy. A fifth room offers flexibility as a bedroom, office, or workout space. Step outside into your private resort-style backyard, a true oasis. The heated pool and spa with a water feature are surrounded by lush greenery and create an ideal setting for relaxation or entertaining. Gather under the pergola by the fire on cool Arizona evenings, or enjoy the built-in BBQ area with a bar. Other outdoor highlights include a covered patio with motorized shades, an oversized fire pit, a turf area with a soothing fountain, and plenty of spaces to soak in the serene desert views. Montevista's prime location offers easy access to shopping, dining, and the charming towns of Cave Creek and Carefree. This home is more than a residenceit's a harmonious blend of luxury, comfort, and privacy. Recent upgrades include three brand-new HVAC systems, new ductwork, furnace, pool motor, BBQ grill, outdoor lighting, fresh landscaping, and more. Come experience the unmatched beauty and lifestyle that Montevista and Cave Creek have to offeryour dream home awaits!

    Zillow last checked:

    Listing updated:

    Listed by:

    Kimberly Nathanson 480-512-2501,

    Berkshire Hathaway HomeServices Arizona Properties

    Bought with:

    Scott Fuenning, SA541233000

    Berkshire Hathaway HomeServices Arizona Properties

    Lexi Fuenning, SA691619000

    Berkshire Hathaway HomeServices Arizona Properties

    Source: ARMLS,MLS#: 6780789MLS Logo

    Facts & features

    Interior

    Bedrooms & bathrooms
    • Bedrooms: 4
    • Bathrooms: 4
    • Full bathrooms: 3
    • 1/2 bathrooms: 1
    Heating
    • Natural Gas, Ceiling
    Cooling
    • Central Air
    Appliances
    • Included: Dryer, Washer, Water Softener Owned, Reverse Osmosis, Refrigerator, Built-in Microwave, Dishwasher, Disposal, Gas Cooktop, Water Purifier
    • Laundry: Inside
    Features
    • Pantry, High Speed Internet, Granite Counters, Double Vanity, Eat-in Kitchen, Breakfast Bar, Vaulted Ceiling(s), Wet Bar, Kitchen Island, Full Bth Master Bdrm, Separate Shwr & Tub
    • Flooring: Carpet, Tile
    • Windows: Low Emissivity Windows, Solar Screens, Double Pane Windows, ENERGY STAR Qualified Windows, Tinted Windows
    • Has basement: No
    • Number of fireplaces: 3
    • Fireplace features: Fire Pit, Exterior Fireplace, Free Standing, Living Room, Master Bedroom, Gas
    Interior area
    • Total structure area: 3,944
    • Total interior livable area: 3,944 sqft

    Property

    Parking
    • Total spaces: 6
    • Parking features: Garage Door Opener
    • Garage spaces: 3
    • Uncovered spaces: 3
    Features
    • Stories: 1
    • Patio & porch: Covered, Patio
    • Exterior features: Built-in Barbecue
    • Has private pool: Yes
    • Pool features: Variable Speed Pump, Heated
    • Has spa: Yes
    • Spa features: Heated, Private
    • Fencing: Block,Wrought Iron
    • Has view: Yes
    • View description: Mountain(s)
    • Waterfront features: Wash
    Lot
    • Size: 0.5 Acres
    • Features: North/South Exposure, Desert Back, Desert Front, Cul-De-Sac, Grass Back, Synthetic Grass Back, Auto Timer H2O Front, Auto Timer H2O Back
    Details
    • Additional structures: Gazebo
    • Parcel number: 21189476

    Construction

    Type & style
    • Home type: SingleFamily
    • Architectural style: Contemporary
    • Property subtype: Single Family Residence
    Materials
    • Stucco, Wood Frame, Painted, Stone
    • Roof: Concrete
    Condition
    • Year built: 2013
    Details
    • Builder name: Toll Brothers

    Utilities & green energy

    • Sewer: Public Sewer
    • Water: City Water

    Community & HOA

    Community
    • Features: Pickleball, Gated, Playground, Biking/Walking Path
    • Security: Fire Sprinkler System, Security System Owned
    • Subdivision: Montevista
    HOA
    • Has HOA: Yes
    • Services included: Maintenance Grounds, Street Maint
    • HOA fee: $715 quarterly
    • HOA name: Montevista HOA
    • HOA phone: 480-355-1190
    Location
    • Region: Cave Creek

    Financial & listing details

    • Price per square foot: $456/sqft
    • Tax assessed value: $1,417,500
    • Annual tax amount: $4,356
    • Date on market: 1/2/2026
    • Cumulative days on market: 102 days
    • Listing terms: Cash,Conventional,1031 Exchange,VA Loan
    • Ownership: Fee Simple

    Price history

    DateEventPrice
    3/5/2025Sold$1,800,000-4.8%$456/sqft
    Source: ARMLS #6780789 Report a problem
    2/13/2025Pending sale$1,890,000$479/sqft
    Source: BHHS broker feed #6780789 Report a problem
    2/12/2025Contingent$1,890,000$479/sqft
    Source: Berkshire Hathaway HomeServices Arizona Properties #6780789 Report a problem
    11/7/2024Listed for sale$1,890,000+131.7%$479/sqft
    Source: ARMLS #6780789 Report a problem
    10/31/2013Sold$815,653$207/sqft
    Source: Public Record Report a problem

    Public tax history

    YearProperty taxesTax assessment
    2025$4,223 +1.7%$141,750 -2.4%
    2024$4,153 +3%$145,270 +111.9%
    2023$4,034 -0.6%$68,566 -17.4%
    2022$4,060 -3.9%$82,980 +3.3%
    2021$4,226 +3.7%$80,350 +3.6%
    2020$4,077 +4.1%$77,560 +3.2%
    2019$3,918 $75,170 +0.1%
    2018$3,918 +3.8%$75,100 +0.6%
    2017$3,773 +12.5%$74,660 +13.3%
    2016$3,355 +10.9%$65,900 +9.3%
    2015$3,025 $60,270 +776%
    2013-- $6,880 -37.7%
    2009-- $11,040
    Find assessor info on the county website

    Neighborhood: Desert View

    Nearby schools

    GreatSchools rating
    Schools provided by the listing agent
    • Elementary: Lone Mountain Elementary School
    • Middle: Sonoran Trails Middle School
    • High: Cactus Shadows High School
    • District: Cave Creek Unified District

    Source: ARMLS. This data may not be complete. We recommend contacting the local school district to confirm school assignments for this home.

    Get a cash offer in 3 minutes
    Find out how much your home could sell for in as little as 3 minutes with a no-obligation cash offer.
    Estimated market value
    $1,762,500
    Get a cash offer in 3 minutes
    Find out how much your home could sell for in as little as 3 minutes with a no-obligation cash offer.
    Estimated market value
    $1,762,500