Skip main navigation
Closed
  • $405,000

    5452 Federal Rd, Conesus, NY 14435

    3beds
    1,904sqft
    Single Family Residence
    Built in 1986
    9.56 Acres Lot
    $-- Zestimate®
    $213/sqft
    $-- Estimated rent

    Home value

    Not available

    Estimated sales range

    Not available

    Not available

    Zestimate® history
    Loading
    Loading...

    Owner options

    List your home for rent

    Find your next renter with Zillow Rental Manager. Plus, with online applications, you can quickly screen prospective tenants – for free.

    Learn more
    Refinance and save

    $3,174/mo

    Est. payment

    Refinancing to a lower rate could help reduce your monthly payments and save thousands over the life of the loan.

    See today's rates

    $3,174/mo

    Est. payment

    Explore your selling options

    Work with a Zillow partner agent

    Leverage their expertise and Zillow's premium Showcase listings to get your home seen by more buyers.

    Get started

    List with your own agent

    Get your home in front of millions of buyers by listing it on Zillow.

    Learn how to do it

    Sell it yourself

    Take full control of how buyers see your home on Zillow by listing For Sale by Owner (FSBO).

    List your home

    What's special

    Modern fixturesNatural lightHigh-end finishesAttached two-car garageMove-in-ready appealFresh paintQuality craftsmanship throughout
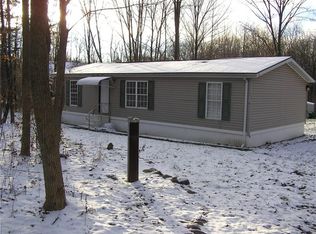
    Nestled on 9.5 picturesque acres, this beautifully updated ranch-style home offers the perfect combination of luxury, comfort, and peaceful country living. Featuring 3 spacious bedrooms and 2 fully remodeled bathrooms, this exceptional property has been thoughtfully renovated with high-end finishes and quality craftsmanship throughout. The remodeled kitchen is sure to impress with custom cabinetry, a stylish subway tile backsplash, new recessed can lighting, and a full suite of new appliances. The spacious living room showcases soaring vaulted ceilings and a stunning brick-framed fireplace, creating a warm and inviting gathering space filled with natural light. Fresh paint and updated lighting throughout the home enhance its bright, modern appeal. Both fully remodeled bathrooms feature tasteful finishes, modern fixtures, and quality craftsmanship, complementing the home's updated style and move-in-ready appeal. Glass doors from both the living room and dining room open to a new composite deck overlooking the scenic backyard, creating the perfect setting for entertaining, outdoor dining, or simply enjoying the peaceful surroundings. The partially finished basement provides additional living or recreation space with endless possibilities for a family room, home office, fitness area, or hobby space. Outside, every detail has been designed for relaxation and enjoyment. A welcoming front patio enhances the home's curb appeal, while the custom concrete patio with a built-in fire pit overlooks the property's beautiful pond, creating an unforgettable setting for gatherings or quiet evenings under the stars. Complete with an attached two-car garage and surrounded by 9.5 acres of rolling landscape with mowed trails and natural beauty, this remarkable property offers the privacy, tranquility, and upscale amenities today's buyers are looking for—all while providing the convenience of modern updates in a truly exceptional setting.

    Zillow last checked:

    Listing updated:

    Listed by:

    Bridgett C. Hoag 585-734-5874,

    Empire Realty Group,

    Justine R. Fox 585-746-6736,

    Empire Realty Group

    Bought with:

    Daniela Polidor, 10401247065

    Empire Realty Group

    Source: NYSAMLSs,MLS#: R1697616MLS LogoOriginating MLS: Rochester

    Facts & features

    Interior

    Bedrooms & bathrooms
    • Bedrooms: 3
    • Bathrooms: 2
    • Full bathrooms: 2
    • Main level bathrooms: 2
    • Main level bedrooms: 3
    Heating
    • Propane, Forced Air
    Cooling
    • Central Air
    Appliances
    • Included: Dryer, Dishwasher, Gas Oven, Gas Range, Microwave, Propane Water Heater, Refrigerator, Washer
    • Laundry: Main Level
    Features
    • Ceiling Fan(s), Cathedral Ceiling(s), Separate/Formal Dining Room, Entrance Foyer, Separate/Formal Living Room, Great Room, Sliding Glass Door(s), Bedroom on Main Level
    • Flooring: Carpet, Hardwood, Tile, Varies, Vinyl
    • Doors: Sliding Doors
    • Windows: Thermal Windows
    • Basement: Full,Partially Finished
    • Number of fireplaces: 1
    Interior area
    • Total structure area: 1,904
    • Total interior livable area: 1,904 sqft

    Property

    Parking
    • Total spaces: 2
    • Parking features: Attached, Electricity, Garage, Garage Door Opener
    • Attached garage spaces: 2
    Features
    • Levels: One
    • Stories: 1
    • Patio & porch: Deck
    • Exterior features: Blacktop Driveway, Deck, Propane Tank - Leased
    Lot
    • Size: 9.56 Acres
    • Dimensions: 592 x 745
    • Features: Agricultural, Irregular Lot, Rural Lot, Wooded
    Details
    • Additional structures: Barn(s), Outbuilding, Shed(s), Storage
    • Parcel number: 24240010200000010040020000
    • Special conditions: Standard
    • Horses can be raised: Yes
    • Horse amenities: Horses Allowed

    Construction

    Type & style
    • Home type: SingleFamily
    • Architectural style: Ranch
    • Property subtype: Single Family Residence
    Materials
    • Wood Siding, Copper Plumbing
    • Foundation: Block
    • Roof: Asphalt,Shingle
    Condition
    • Resale
    • Year built: 1986

    Utilities & green energy

    • Electric: Circuit Breakers
    • Sewer: Septic Tank
    • Water: Well
    • Utilities for property: High Speed Internet Available

    Community & HOA

    Location
    • Region: Conesus

    Financial & listing details

    • Price per square foot: $213/sqft
    • Tax assessed value: $308,100
    • Annual tax amount: $10,600
    • Date on market: 7/14/2026
    • Cumulative days on market: 23 days
    • Listing terms: Cash,Conventional,FHA,USDA Loan,VA Loan

    Price history

    DateEventPrice
    9/18/2026Sold$405,000+6.6%$213/sqft
    Source: NYSAMLSs #R1697616 Report a problem
    8/6/2026Pending sale$379,900$200/sqft
    Source: NYSAMLSs #R1697616 Report a problem
    7/14/2026Listed for sale$379,900+123.5%$200/sqft
    Source: NYSAMLSs #R1697616 Report a problem
    3/23/2016Sold$170,000$89/sqft
    Source: NYSAMLSs #R274844 Report a problem

    Public tax history

    YearProperty taxesTax assessment
    2016-- $177,500
    Find assessor info on the county website

    Neighborhood: 14435

    Nearby schools

    GreatSchools rating
    Schools provided by the listing agent
    • District: Livonia

    Source: NYSAMLSs. This data may not be complete. We recommend contacting the local school district to confirm school assignments for this home.