This stunning 2-story home features one of the larger floorplans in the neighborhood and sits on a large corner lot. Adorned with upgraded finishes throughout this home is ready for a move-in ready buyer. The main living area lives as a great room and perfect for entertainment.
The Great Room features a chef’s kitchen upgrade with dining space and family room. The kitchen has a large quartz island, tile backsplash, newer stainless-steel appliances, cooktop stove, vent fan and walk-in pantry. Plenty of counter and cabinet space top of this great kitchen.
The living area has plenty of space for gatherings and features a gas fireplace and laminate hardwood floors throughout the main level. The main level also has a corner office with great natural light and a powder room.
The 2nd level’s main attraction is all four bedrooms are upstairs along with a bonus room and laundry. The primary bedroom features a modern 5-piece bathroom and two walk-in closets. Another bedroom with separate full bathroom and two more bedrooms with Jack and Jill bathroom completes the second level.
The unfinished basement has over 1,300 square feet and is perfect for a home renovation or storage. The landscaped backyard and covered patio provide the perfect setting for summer entertainment.
Brighton Crossing is near Highway 7 and I-76 and just a 35-minute drive to Boulder, Downtown Denver, DIA and Longmont.
Sold for $682,000
$682,000
5452 Juniper Drive, Brighton, CO 80601
4beds
4,450sqft
Single Family Residence
Built in 2017
9,346 Square Feet Lot
$649,200 Zestimate®
$153/sqft
$3,999 Estimated rent
Home value
$649,200
$604,000 - $701,000
$3,999/mo
Zestimate® history
Owner options
List your home for rent
$3,999/mo
Rent Zestimate®
Find your next renter with Zillow Rental Manager. Plus, with online applications, you can quickly screen prospective tenants – for free.
$3,999/mo
Rent Zestimate®
Refinance and save
$4,267/mo
Est. payment
Refinancing to a lower rate could help reduce your monthly payments and save thousands over the life of the loan.
$4,267/mo
Est. payment
Explore your selling options
Work with a Zillow partner agent
Leverage their expertise and Zillow's premium Showcase listings to get your home seen by more buyers.
Get startedList with your own agent
Get your home in front of millions of buyers by listing it on Zillow.
Learn how to do itSell it yourself
Take full control of how buyers see your home on Zillow by listing For Sale by Owner (FSBO).
List your homeWhat's special
Zillow last checked:
Listing updated:
Listed by:
Rob Kishbaugh 303-668-9052 Rob.Kishbaugh@compass.com,
Compass - Denver
Bought with:
Nora Badger, 100027119
Sofina Real Estate Services
Source: REcolorado as distributed by MLS GRID,MLS#: 3763955
Facts & features
Interior
Bedrooms & bathrooms
- Bedrooms: 4
- Bathrooms: 4
- Full bathrooms: 3
- 1/2 bathrooms: 1
- Main level bathrooms: 1
Primary bedroom
- Description: W/Two Walk-In Closets
- Level: Upper
- Area: 247 Square Feet
- Dimensions: 13 x 19
Bedroom
- Description: Guest Room
- Level: Upper
- Area: 121 Square Feet
- Dimensions: 11 x 11
Bedroom
- Description: Current Baby's Room
- Level: Upper
- Area: 143 Square Feet
- Dimensions: 11 x 13
Bedroom
- Level: Upper
- Area: 156 Square Feet
- Dimensions: 12 x 13
Primary bathroom
- Description: 5-Piece Bathroom
- Level: Upper
Bathroom
- Description: Off Main Hallway
- Level: Main
Bathroom
- Level: Upper
Bathroom
- Description: Jack & Jill
- Level: Upper
Bonus room
- Level: Upper
- Area: 209 Square Feet
- Dimensions: 11 x 19
Dining room
- Description: Dining/Family Live As A Great Room
- Level: Main
- Area: 304 Square Feet
- Dimensions: 16 x 19
Family room
- Description: Tastefully Finished W/Gas Fp And 9' Ceilings
- Level: Main
- Area: 247 Square Feet
- Dimensions: 13 x 19
Kitchen
- Description: Chef's Kitchen W/Newer Ss Appliances
- Level: Main
- Area: 204 Square Feet
- Dimensions: 12 x 17
Office
- Description: Private Corner Office
- Level: Main
- Area: 132 Square Feet
- Dimensions: 11 x 12
Heating
- Forced Air
Cooling
- Central Air
Appliances
- Included: Convection Oven, Cooktop, Dishwasher, Disposal, Double Oven, Microwave, Range Hood, Refrigerator
Features
- Five Piece Bath, High Ceilings, High Speed Internet, Jack & Jill Bathroom, Kitchen Island, Radon Mitigation System, Walk-In Closet(s)
- Flooring: Carpet, Laminate
- Windows: Window Coverings
- Basement: Bath/Stubbed,Unfinished
- Number of fireplaces: 1
- Fireplace features: Family Room, Insert
Interior area
- Total structure area: 4,450
- Total interior livable area: 4,450 sqft
- Finished area above ground: 3,133
- Finished area below ground: 0
Property
Parking
- Total spaces: 3
- Parking features: Garage - Attached
- Attached garage spaces: 3
Features
- Levels: Two
- Stories: 2
- Patio & porch: Covered, Front Porch
- Fencing: Partial
Lot
- Size: 9,346 Square Feet
- Features: Landscaped, Sprinklers In Front, Sprinklers In Rear
Details
- Parcel number: R0188991
- Special conditions: Standard
Construction
Type & style
- Home type: SingleFamily
- Architectural style: Traditional
- Property subtype: Single Family Residence
Materials
- Frame
- Roof: Composition
Condition
- Year built: 2017
Utilities & green energy
- Sewer: Public Sewer
- Water: Public
- Utilities for property: Cable Available, Electricity Connected, Natural Gas Connected
Community & HOA
Community
- Security: Carbon Monoxide Detector(s), Smoke Detector(s)
- Subdivision: Brighton Crossing
HOA
- Has HOA: Yes
- Amenities included: Clubhouse, Fitness Center, Park, Pool, Tennis Court(s)
- Services included: Maintenance Grounds, Recycling, Road Maintenance, Trash
- HOA fee: $287 quarterly
- HOA name: Brighton Corssing
- HOA phone: 970-617-2462
Location
- Region: Brighton
Financial & listing details
- Price per square foot: $153/sqft
- Tax assessed value: $666,000
- Annual tax amount: $7,989
- Date on market: 1/9/2025
- Listing terms: Cash,Conventional,FHA,Jumbo,VA Loan
- Exclusions: Personal Property, Washer/Dryer, Indoor Cameras
- Ownership: Corporation/Trust
- Electric utility on property: Yes
- Road surface type: Paved
Price history
| Date | Event | Price |
|---|---|---|
| 2/14/2025 | Sold | $682,000-0.4%$153/sqft |
Source:  REcolorado as distributed by MLS GRID #3763955 Report a problem REcolorado as distributed by MLS GRID #3763955 Report a problem | ||
| 1/21/2025 | Pending sale | $685,000$154/sqft |
Source: REcolorado as distributed by MLS GRID #3763955 Report a problem | ||
| 1/9/2025 | Listed for sale | $685,000+3.8%$154/sqft |
Source: REcolorado as distributed by MLS GRID #3763955 Report a problem | ||
| 9/13/2022 | Sold | $660,000+29.4%$148/sqft |
Source: Public Record Report a problem | ||
| 5/1/2019 | Sold | $510,000-2.9%$115/sqft |
Source: Public Record Report a problem | ||
| 1/2/2019 | Price change | $524,990-1.5%$118/sqft |
Source: Keller Williams 1st Realty Associates Inc. #864952 Report a problem | ||
| 12/31/2018 | Listed for sale | $533,000$120/sqft |
Source: Keller Williams 1st Realty Associates Inc. #864952 Report a problem | ||
| 11/12/2018 | Pending sale | $533,000$120/sqft |
Source: Keller Williams 1st Realty Associates Inc. #864952 Report a problem | ||
| 10/19/2018 | Price change | $533,000+0%$120/sqft |
Source: Keller Williams 1st Realty Associates Inc. #864952 Report a problem | ||
| 10/15/2018 | Price change | $532,990-0.2%$120/sqft |
Source: DFH Colorado Realty LLC #861444 Report a problem | ||
| 10/4/2018 | Price change | $533,990-0.2%$120/sqft |
Source: DFH Colorado Realty LLC #861444 Report a problem | ||
| 5/25/2018 | Price change | $534,990-0.9%$120/sqft |
Source: DFH Colorado Realty LLC #837479 Report a problem | ||
| 3/29/2018 | Listed for sale | $539,990$121/sqft |
Source: DFH Colorado Realty LLC #837479 Report a problem | ||
Public tax history
| Year | Property taxes | Tax assessment |
|---|---|---|
| 2025 | $7,227 -9.5% | $41,630 -13% |
| 2024 | $7,989 +25.2% | $47,830 |
| 2023 | $6,382 -0.1% | $47,830 +29.7% |
| 2022 | $6,386 | $36,890 -2.8% |
| 2021 | -- | $37,950 +1.6% |
| 2020 | $6,198 | $37,340 -0.2% |
| 2019 | $6,198 +49.4% | $37,400 +46.7% |
| 2018 | $4,147 | $25,490 +318.6% |
| 2017 | $4,147 | $6,090 |
Find assessor info on the county website
Neighborhood: 80601
Nearby homes
- $669,4004 bd4 ba4.5k sqft694 Gamble Oak St, Brighton, CO 80601Off Market
- $416,7003 bd3 ba1.7k sqft6860 Juniper Dr, Brighton, CO 80601Off Market

- $717,9005 bd4 ba3.8k sqft5451 Cherry Blossom Dr, Brighton, CO 80601Off Market
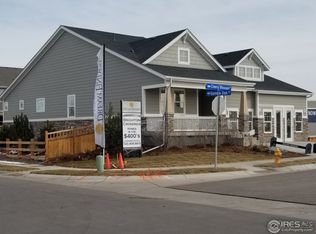
- $640,6005 bd4 ba4.1k sqft5463 Cherry Blossom Dr, Brighton, CO 80601Off Market
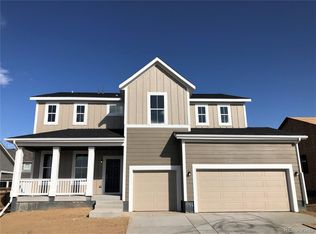
- $406,4002 bd2 ba1.2k sqft814 Gamble Oak, Brighton, CO 80601Off Market
- $724,4006 bd5 ba5.3k sqft5476 Juniper Dr, Brighton, CO 80601Off Market
- $605,2004 bd2 ba2.1k sqft5475 Cherry Blossom Dr, Brighton, CO 80601Off Market
- $647,1004 bd3 ba3.1k sqft634 Gamble Oak St, Brighton, CO 80601Off Market
Nearby schools
GreatSchools rating
- 3/10Bromley East Charter SchoolGrades: PK-8Distance: 1 mi
- 2/10Overland Trail Middle SchoolGrades: 6-8Distance: 2.8 mi
- 5/10Brighton High SchoolGrades: 9-12Distance: 3.5 mi
Schools provided by the listing agent
- Elementary: Padilla
- Middle: Overland Trail
- High: Brighton
- District: School District 27-J
Source: REcolorado as distributed by MLS GRID. This data may not be complete. We recommend contacting the local school district to confirm school assignments for this home.
Get a cash offer in 3 minutes
Find out how much your home could sell for in as little as 3 minutes with a no-obligation cash offer.
Estimated market value
$649,200
Get a cash offer in 3 minutes
Find out how much your home could sell for in as little as 3 minutes with a no-obligation cash offer.
Estimated market value
$649,200
- Colorado
- Adams County
- Brighton
- 80601
- 5452 Juniper Drive
Nearby cities
Nearby zip codes
Other Brighton Topics
