Skip main navigation
Sold for $401,000
  • $401,000

    5452 Lee Farm Blvd, Crestview, FL 32536

    4beds
    2,335sqft
    Single Family Residence
    Built in 2011
    0.26 Acres Lot
    $401,900 Zestimate®
    $172/sqft
    $2,569 Estimated rent

    Home value

    $401,900

    $370,000 - $438,000

    $2,569/mo

    Zestimate® history
    Loading
    Loading...

    Owner options

    List your home for rent

    $2,569/mo

    Rent Zestimate®

    Find your next renter with Zillow Rental Manager. Plus, with online applications, you can quickly screen prospective tenants – for free.

    Learn more

    $2,569/mo

    Rent Zestimate®

    Refinance and save

    $2,553/mo

    Est. payment

    Refinancing to a lower rate could help reduce your monthly payments and save thousands over the life of the loan.

    See today's rates

    $2,553/mo

    Est. payment

    Explore your selling options

    Work with a Zillow partner agent

    Leverage their expertise and Zillow's premium Showcase listings to get your home seen by more buyers.

    Get started

    List with your own agent

    Get your home in front of millions of buyers by listing it on Zillow.

    Learn how to do it

    Sell it yourself

    Take full control of how buyers see your home on Zillow by listing For Sale by Owner (FSBO).

    List your home

    What's special

    Fully fenced yardModern color paletteThoughtful split-floor planSprawling paver patioGourmet kitchenRich cabinetryAll-brick pool home
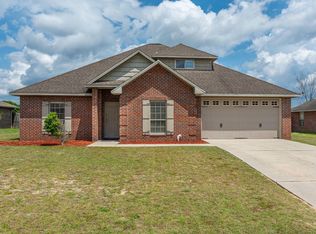
    Located in the Lee Farms subdivision, 5452 Lee Farm Blvd is an all-brick pool home that perfectly balances aesthetics with a layout designed for effortless entertaining. Ideally situated for a seamless commute to Hurlburt Field, Duke Field, and Eglin AFB, this residence welcomes you with soaring 9-foot ceilings and a modern color palette. The interior features a refined mix of durable wood laminate flooring in the primary living areas and master suite, complemented by sleek porcelain tile in the bathrooms and laundry room. At the heart of the home, the gourmet kitchen is a chef's delight, featuring rich cabinetry, stainless steel appliances, a center working island, and breakfast bar seating for casual dining. The thoughtful split-floor plan offers a private guest wing accessed through elegant French doors, revealing a spacious 18x12 second family room. This versatile suite includes its own bedroom and bathroom, along with private access to the patio, making it an ideal space for multi-generational living or a secluded home office. The primary retreat is equally impressive, boasting a spa-like European-style bath with dual vanities and a deep soaking tub. Step outside to find a true backyard oasis designed for ultimate Florida living. The meticulously maintained grounds feature a pristine ozone pool with an integrated spa, all framed by a sprawling paver patio and a charming pergola perfect for shaded relaxation. A dedicated storage shed and a fully fenced yard complete this private sanctuary. Schedule your tour today!

    Zillow last checked:

    Listing updated:

    Listed by:

    Hiller Group 850-582-7653,

    EXP Realty LLC

    Bought with:

    Marie L Littrell, 3634313

    Legacy Premier Agency LLC

    Source: ECAOR,MLS#: 995075MLS Logo

    Facts & features

    Interior

    Bedrooms & bathrooms
    • Bedrooms: 4
    • Bathrooms: 3
    • Full bathrooms: 3
    Primary bedroom
    • Level: First
    • Area: 252 Square Feet
    • Dimensions: 18 x 14
    Bedroom
    • Level: First
    • Area: 144 Square Feet
    • Dimensions: 12 x 12
    Bedroom
    • Level: First
    • Area: 144 Square Feet
    • Dimensions: 12 x 12
    Bedroom
    • Level: First
    • Area: 144 Square Feet
    • Dimensions: 12 x 12
    Bonus room
    • Level: First
    • Area: 216 Square Feet
    • Dimensions: 18 x 12
    Breakfast room
    • Level: First
    • Area: 121 Square Feet
    • Dimensions: 11 x 11
    Dining area
    • Level: First
    • Area: 168 Square Feet
    • Dimensions: 14 x 12
    Garage
    • Level: First
    • Area: 380 Square Feet
    • Dimensions: 20 x 19
    Kitchen
    • Level: First
    • Area: 144 Square Feet
    • Dimensions: 12 x 12
    Living room
    • Level: First
    • Area: 384 Square Feet
    • Dimensions: 24 x 16
    Heating
    • Heat Pump, Central
    Cooling
    • Central Air, Ceiling Fan(s)
    Appliances
    • Included: Dishwasher, Microwave, Electric Water Heater
    • Laundry: Washer/Dryer Hookup
    Features
    • Breakfast Bar, Vaulted Ceiling(s), In-Law Floorplan, Kitchen Island, Track Lighting, Pantry, Shelving, Split Bedroom
    • Flooring: Laminate, Tile, Carpet
    • Windows: Double Pane Windows
    • Common walls with other units/homes: No Common Walls
    Interior area
    • Total structure area: 2,335
    • Total interior livable area: 2,335 sqft

    Property

    Parking
    • Total spaces: 2
    • Parking features: Garage Door Opener, Guest, Oversized
    • Attached garage spaces: 2
    Features
    • Stories: 1
    • Patio & porch: Patio
    • Exterior features: Private Yard, Sprinkler System
    • Pool features: In Ground
    • Fencing: Privacy
    Lot
    • Size: 0.26 Acres
    • Dimensions: 80 x 140
    • Features: Cleared, Covenants
    Details
    • Additional structures: Yard Building
    • Parcel number: 123N241102000F0260
    • Zoning description: County, Resid Single Family

    Construction

    Type & style
    • Home type: SingleFamily
    • Architectural style: Contemporary
    • Property subtype: Single Family Residence
    Materials
    • Brick, Trim Vinyl
    • Foundation: Slab
    • Roof: Shingle
    Condition
    • Construction Complete
    • New construction: No
    • Year built: 2011

    Utilities & green energy

    • Sewer: Septic Tank
    • Water: Public
    Green energy
    • Energy efficient items: Doors

    Community & neighborhood

    Security
    • Security features: Smoke Detector(s)
    Community
    • Community features: Playground
    Location
    • Region: Crestview
    • Subdivision: LEE FARMS PH III

    Other

    Other facts
    • Road surface type: Paved

    Price history

    DateEventPrice
    3/18/2026Sold$401,000+0.3%$172/sqft
    Source: ECAOR #995075 Report a problem
    2/18/2026Pending sale$399,900$171/sqft
    Source: ECAOR #995075 Report a problem
    2/12/2026Listed for sale$399,900-0.3%$171/sqft
    Source: ECAOR #995075 Report a problem
    4/25/2022Sold$401,000+4.2%$172/sqft
    Source: Public Record Report a problem
    3/24/2022Pending sale$385,000$165/sqft
    Source: ECAOR #893876 Report a problem
    3/23/2022Listed for sale$385,000+91.3%$165/sqft
    Source: ECAOR #893876 Report a problem
    5/11/2011Sold$201,300$86/sqft
    Source: Public Record Report a problem

    Public tax history

    YearProperty taxesTax assessment
    2024$3,145 -0.6%$317,760 +0.2%
    2023$3,164 +70.2%$317,265 +47%
    2022$1,859 -0.2%$215,820 +3%
    2021$1,862 +1.1%$209,534 +1.7%
    2020$1,842 +10.9%$206,132 +11%
    2019$1,661 -15.7%$185,705 +4.4%
    2018$1,971 $177,829 +3.4%
    2017$1,971 +1.2%$171,910 +3.5%
    2016$1,948 +4.1%$166,042 +5.6%
    2015$1,871 +2%$157,180 -1.3%
    2014$1,835 $159,325 +2%
    2013-- $156,153 -5.1%
    2012-- $164,544 +1306.4%
    2011-- $11,700
    2010-- $11,700 +143.2%
    2009-- $4,810

    Find assessor info on the county website

    Neighborhood: 32536

    Nearby schools

    GreatSchools rating
    Schools provided by the listing agent
    • Elementary: Northwood
    • Middle: Davidson
    • High: Crestview

    Source: ECAOR. This data may not be complete. We recommend contacting the local school district to confirm school assignments for this home.

    Get pre-qualified for a loan
    At Zillow Home Loans, we can pre-qualify you in as little as 5 minutes with no impact to your credit score.

    An equal housing lender. NMLS #10287.

    Sell for more on Zillow
    Get a Zillow Showcase℠ listing at no additional cost and you could sell for .
    $401,900
    2% more
    +$8,038
    With Zillow Showcase(estimated)
    $409,938