Stunning home in Northeast El Paso, near shops, schools, restaurants, and easy access to US 54. As you pull up to the home you will love the landscaping of the front yard and walk way leading you to the front door. Walk through the hallway to the spacious and open concept living/dining room that opens to the kitchen and has high ceilings. You will love to entertain friends and family during the holidays. The kitchen comes fully equipped and has lots of space for preparing meals. The living room also features a fireplace perfect for those cool nights. Enjoy relaxing after a long day in your large primary bedroom. The primary bath features a large soaking tub, a separate shower, double sinks, and a walk-in closet. The other three rooms are also very spacious. Out back you have a covered patio where you can grill on the weekends and enjoy your view of the beautiful mountains. Seller will replace carpet with your color choice. See selections in attachments or the board located at the home.
Sold
Price Unknown
5452 Manuel Gameros Dr, El Paso, TX 79934
4beds
1,792sqft
Single Family Residence
Built in 2010
5,227 Square Feet Lot
$271,600 Zestimate®
$--/sqft
$1,941 Estimated rent
Home value
$271,600
$258,000 - $285,000
$1,941/mo
Zestimate® history
Owner options
List your home for rent
$1,941/mo
Rent Zestimate®
Find your next renter with Zillow Rental Manager. Plus, with online applications, you can quickly screen prospective tenants – for free.
$1,941/mo
Rent Zestimate®
Refinance and save
Refinancing to a lower rate could help reduce your monthly payments and save thousands over the life of the loan.
Explore your selling options
Work with a Zillow partner agent
Leverage their expertise and Zillow's premium Showcase listings to get your home seen by more buyers.
Get startedList with your own agent
Get your home in front of millions of buyers by listing it on Zillow.
Learn how to do itSell it yourself
Take full control of how buyers see your home on Zillow by listing For Sale by Owner (FSBO).
List your homeWhat's special
Stunning homeWalk-in closetDouble sinksSeparate showerCovered patioNear shopsNortheast el paso
Zillow last checked:
Listing updated:
Listed by:
Patrick Tuttle 0484089 915-588-1850,
Coldwell Banker Heritage R E
Bought with:
Linda Bastraw, 0418233
Linda Bastraw Realty
Source: GEPAR,MLS#: 886867
Facts & features
Interior
Bedrooms & bathrooms
- Bedrooms: 4
- Bathrooms: 2
- Full bathrooms: 2
Heating
- Natural Gas
Cooling
- Refrigerated
Appliances
- Included: Dishwasher, Free-Standing Gas Oven, Microwave
Features
- Double Vanity, Bar, Ceiling Fan(s), Kitchen Island, MB Jetted Tub, MB Shower/Tub, Walk-In Closet(s)
- Flooring: Terrazzo, Carpet
- Windows: Blinds
- Number of fireplaces: 1
Interior area
- Total structure area: 1,792
- Total interior livable area: 1,792 sqft
Property
Features
- Patio & porch: Covered
- Exterior features: Back Yard Access
Lot
- Size: 5,227 Square Feet
- Features: Standard Lot, Subdivided, Views
Details
- Parcel number: S13899901601400
- Zoning: R3A
- Special conditions: None
Construction
Type & style
- Home type: SingleFamily
- Architectural style: 1 Story
- Property subtype: Single Family Residence
Materials
- Stucco
- Roof: Shingle
Condition
- Year built: 2010
Utilities & green energy
- Water: City
Community & HOA
Community
- Subdivision: Sandstone Ranch Estates
HOA
- Has HOA: No
Location
- Region: El Paso
Financial & listing details
- Tax assessed value: $244,506
- Annual tax amount: $6,642
- Date on market: 8/18/2023
- Cumulative days on market: 41 days
- Listing terms: Cash,Conventional,FHA,TX Veteran,VA Loan
Price history
| Date | Event | Price |
|---|---|---|
| 10/27/2023 | Sold | -- |
Source:  GEPAR #886867 Report a problem GEPAR #886867 Report a problem | ||
| 10/17/2023 | Pending sale | $250,000$140/sqft |
Source: GEPAR #886867 Report a problem | ||
| 9/22/2023 | Contingent | $250,000$140/sqft |
Source: GEPAR #886867 Report a problem | ||
| 9/12/2023 | Listed for sale | $250,000$140/sqft |
Source: GEPAR #886867 Report a problem | ||
| 8/23/2023 | Contingent | $250,000$140/sqft |
Source: GEPAR #886867 Report a problem | ||
| 8/18/2023 | Listed for sale | $250,000$140/sqft |
Source: GEPAR #886867 Report a problem | ||
| 1/3/2018 | Listing removed | $1,495$1/sqft |
Source: Legacy Real Estate Services #736982 Report a problem | ||
| 12/4/2017 | Listed for rent | $1,495$1/sqft |
Source: Legacy Real Estate Services #736982 Report a problem | ||
| 2/17/2011 | Sold | -- |
Source: GEPAR #393633 Report a problem | ||
Public tax history
| Year | Property taxes | Tax assessment |
|---|---|---|
| 2025 | -- | $244,506 |
| 2024 | $6,347 +26.8% | $244,506 +9% |
| 2023 | $5,006 -12.7% | $224,398 +5% |
| 2022 | $5,737 +1.3% | $213,726 +10% |
| 2021 | $5,664 +10.7% | $194,296 +10% |
| 2020 | $5,116 +1.5% | $176,633 |
| 2019 | $5,042 +6.5% | $176,633 +3.1% |
| 2018 | $4,736 +1.7% | $171,305 +0.5% |
| 2017 | $4,656 +5% | $170,510 |
| 2016 | $4,433 -2.1% | $170,510 |
| 2015 | $4,528 | $170,510 +3% |
| 2014 | $4,528 | $165,464 -0.7% |
| 2013 | -- | $166,635 |
| 2012 | -- | $166,635 +92.3% |
| 2011 | -- | $86,650 +409.7% |
| 2010 | -- | $17,000 |
Find assessor info on the county website
Neighborhood: Sandstone Ranch Estates
Nearby homes
- $258,4003 bd3 ba1.7k sqft5456 Manuel Gameros Dr, El Paso, TX 79934Off Market
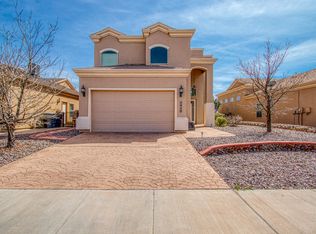
- $--3 bd2 ba1.7k sqft5448 Manuel Gameros Dr, El Paso, TX 79934Sold
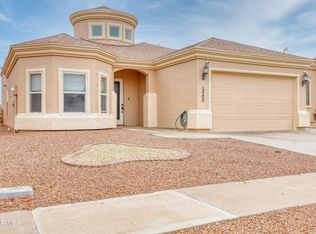
- $334,9003 bd2 ba1.8k sqft11449 Elsa Maldonado Ln, El Paso, TX 79934Off Market
- $247,3003 bd2 ba1.5k sqft5444 Manuel Gameros Dr, El Paso, TX 79934Off Market

- $263,8004 bd2 ba1.8k sqft5460 Manuel Gameros Dr, El Paso, TX 79934Off Market
- $365,3004 bd3 ba3.3k sqft11448 Elsa Maldonado Ln, El Paso, TX 79934Off Market
- $374,2004 bd3 ba3k sqft11445 Elsa Maldonado Ln, El Paso, TX 79934Off Market
- $--4 bd3 ba2.5k sqft5440 Manuel Gameros Dr, El Paso, TX 79934Sold
Nearby schools
GreatSchools rating
- 7/10Tom Lea Jr Elementary SchoolGrades: PK-5Distance: 0.7 mi
- 4/10Richardson Middle SchoolGrades: 6-8Distance: 1 mi
- 3/10Andress High SchoolGrades: 9-12Distance: 2.2 mi
Schools provided by the listing agent
- Elementary: Tom Lea Jr
- Middle: Richardson
- High: Andress
Source: GEPAR. This data may not be complete. We recommend contacting the local school district to confirm school assignments for this home.
Sell for more on Zillow
Get a Zillow Showcase℠ listing at no additional cost and you could sell for .
$271,600
2% more
+$5,432
With Zillow Showcase(estimated)
$277,032
- Texas
- El Paso County
- El Paso
- 79934
- Sandstone Ranch Estates
- 5452 Manuel Gameros Dr
Nearby cities
Nearby neighborhoods
Nearby zip codes
Other El Paso Topics
