This stunning 4-bedroom, 3.5-bath originally designed by Orren Pickell has been beautifully updated with thoughtful, high-end details throughout. The all-new custom kitchen is a chef's dream, featuring double dishwasher, built-in water filter with instant hot water, a downdraft system, beverage and wine fridge, and modern LED lighting. Hardwood engineered flooring flows seamlessly through the home with sleek floor and ceiling vents, while the new mudroom offers radiant in-floor heating and custom cabinetry for ultimate convenience. The living room showcases a rebuilt fireplace with a custom surround and hearth, and two bathrooms have been fully renovated, including a chic new powder room on the main level and a second-floor hall bath with a smart toilet. The owner cleverly transformed the fourth bedroom into a spectacular walk-in closet with custom built-ins and a Samsung AirDresser for professional garment care. Additional updates include new tile in the sunroom, new windows in select areas, and an upgraded 200-amp electrical panel. Heated garage! Set on over an acre of land in sought after Promontory of Long Grove and the Stevenson school district, this property offers modern luxury, comfort, and space both inside and out. Thank you!
Closed
$875,000
5452 N Tall Oaks Dr, Long Grove, IL 60047
4beds
3,812sqft
Single Family Residence
Built in 1986
1.06 Acres Lot
$895,800 Zestimate®
$230/sqft
$6,863 Estimated rent
Home value
$895,800
$806,000 - $994,000
$6,863/mo
Zestimate® history
Owner options
List your home for rent
$6,863/mo
Rent Zestimate®
Find your next renter with Zillow Rental Manager. Plus, with online applications, you can quickly screen prospective tenants – for free.
$6,863/mo
Rent Zestimate®
Refinance and save
$6,672/mo
Est. payment
Refinancing to a lower rate could help reduce your monthly payments and save thousands over the life of the loan.
$6,672/mo
Est. payment
Explore your selling options
Work with a Zillow partner agent
Leverage their expertise and Zillow's premium Showcase listings to get your home seen by more buyers.
Get startedList with your own agent
Get your home in front of millions of buyers by listing it on Zillow.
Learn how to do itSell it yourself
Take full control of how buyers see your home on Zillow by listing For Sale by Owner (FSBO).
List your homeWhat's special
Rebuilt fireplaceInstant hot waterBuilt-in water filterCustom kitchenDouble dishwasherSmart toiletSamsung airdresser
Zillow last checked:
Listing updated:
Listed by:
Jon Floyd 847-433-5400,
Coldwell Banker Realty
Bought with:
Jane Lee
RE/MAX Top Performers
Source: MRED as distributed by MLS GRID,MLS#: 12486579
Facts & features
Interior
Bedrooms & bathrooms
- Bedrooms: 4
- Bathrooms: 4
- Full bathrooms: 3
- 1/2 bathrooms: 1
Rooms
- Room types: Recreation Room, Foyer, Office, Other Room
Primary bedroom
- Features: Flooring (Hardwood), Bathroom (Full, Double Sink, Tub & Separate Shwr)
- Level: Second
- Area: 255 Square Feet
- Dimensions: 17X15
Bedroom 2
- Features: Flooring (Hardwood)
- Level: Second
- Area: 195 Square Feet
- Dimensions: 15X13
Bedroom 3
- Features: Flooring (Other)
- Level: Lower
- Area: 168 Square Feet
- Dimensions: 14X12
Bedroom 4
- Features: Flooring (Other)
- Level: Lower
- Area: 208 Square Feet
- Dimensions: 16X13
Dining room
- Features: Flooring (Hardwood)
- Level: Main
- Area: 165 Square Feet
- Dimensions: 15X11
Family room
- Features: Flooring (Hardwood)
- Level: Main
- Area: 513 Square Feet
- Dimensions: 27X19
Foyer
- Features: Flooring (Ceramic Tile)
- Level: Main
- Area: 156 Square Feet
- Dimensions: 13X12
Kitchen
- Features: Kitchen (Island, Custom Cabinetry, Updated Kitchen), Flooring (Hardwood)
- Level: Main
- Area: 336 Square Feet
- Dimensions: 24X14
Laundry
- Features: Flooring (Ceramic Tile)
- Level: Main
- Area: 96 Square Feet
- Dimensions: 12X8
Living room
- Features: Flooring (Hardwood)
- Level: Main
- Area: 225 Square Feet
- Dimensions: 15X15
Office
- Features: Flooring (Hardwood)
- Level: Main
- Area: 225 Square Feet
- Dimensions: 15X15
Other
- Features: Flooring (Other)
- Level: Lower
- Area: 225 Square Feet
- Dimensions: 15X15
Recreation room
- Features: Flooring (Carpet)
- Level: Basement
- Area: 522 Square Feet
- Dimensions: 29X18
Heating
- Natural Gas, Radiant Floor
Cooling
- Central Air
Appliances
- Included: Range, Microwave, Dishwasher, Washer, Dryer, Wine Refrigerator, Water Purifier, Water Purifier Owned, Water Softener, Water Softener Owned, Down Draft, Humidifier, Gas Water Heater
- Laundry: Main Level, Gas Dryer Hookup
Features
- Cathedral Ceiling(s), In-Law Floorplan, Walk-In Closet(s), Beamed Ceilings, Open Floorplan, Separate Dining Room
- Flooring: Hardwood
- Basement: Finished,Exterior Entry,Full,Daylight
- Number of fireplaces: 2
- Fireplace features: Wood Burning, Gas Starter, Family Room, Basement
Interior area
- Total structure area: 5,897
- Total interior livable area: 3,812 sqft
- Finished area below ground: 2,000
Property
Parking
- Total spaces: 2
- Parking features: Asphalt, Garage Door Opener, Heated Garage, Yes, Garage Owned, Attached, Garage
- Attached garage spaces: 2
- Has uncovered spaces: Yes
Accessibility
- Accessibility features: No Disability Access
Features
- Stories: 2
- Patio & porch: Deck
Lot
- Size: 1.06 Acres
- Dimensions: 176X230X202X232
- Features: Landscaped, Mature Trees
Details
- Parcel number: 15184020020000
- Special conditions: None
- Other equipment: Water-Softener Owned, Sump Pump
Construction
Type & style
- Home type: SingleFamily
- Property subtype: Single Family Residence
Materials
- Cedar, Stone
- Foundation: Concrete Perimeter
- Roof: Shake
Condition
- New construction: No
- Year built: 1986
- Major remodel year: 2025
Utilities & green energy
- Electric: Circuit Breakers, 200+ Amp Service
- Sewer: Public Sewer
- Water: Well
Community & HOA
Community
- Features: Street Paved
- Subdivision: Promontory
HOA
- Services included: None
Location
- Region: Long Grove
Financial & listing details
- Price per square foot: $230/sqft
- Tax assessed value: $796,753
- Annual tax amount: $24,594
- Date on market: 10/30/2025
- Listing terms: Conventional
- Ownership: Fee Simple
Price history
| Date | Event | Price |
|---|---|---|
| 2/26/2026 | Sold | $875,000-4.8%$230/sqft |
Source:  MRED as distributed by MLS GRID #12486579 Report a problem MRED as distributed by MLS GRID #12486579 Report a problem | ||
| 1/31/2026 | Pending sale | $919,000$241/sqft |
Source: MRED as distributed by MLS GRID #12486579 Report a problem | ||
| 1/21/2026 | Contingent | $919,000$241/sqft |
Source: MRED as distributed by MLS GRID #12486579 Report a problem | ||
| 1/14/2026 | Price change | $919,000-3.3%$241/sqft |
Source: MRED as distributed by MLS GRID #12486579 Report a problem | ||
| 12/22/2025 | Price change | $950,000-5%$249/sqft |
Source: MRED as distributed by MLS GRID #12486579 Report a problem | ||
| 11/17/2025 | Listed for sale | $999,999$262/sqft |
Source: MRED as distributed by MLS GRID #12486579 Report a problem | ||
| 11/11/2025 | Contingent | $999,999$262/sqft |
Source: MRED as distributed by MLS GRID #12486579 Report a problem | ||
| 10/30/2025 | Listed for sale | $999,999+35.1%$262/sqft |
Source: MRED as distributed by MLS GRID #12486579 Report a problem | ||
| 12/9/2022 | Sold | $740,000+2.1%$194/sqft |
Source: MRED as distributed by MLS GRID #11623510 Report a problem | ||
| 10/13/2022 | Contingent | $725,000$190/sqft |
Source: MRED as distributed by MLS GRID #11623510 Report a problem | ||
| 9/2/2022 | Price change | $725,000-9.4%$190/sqft |
Source: MRED as distributed by MLS GRID #11485154 Report a problem | ||
| 6/29/2022 | Listed for sale | $799,900+29%$210/sqft |
Source: MRED as distributed by MLS GRID #11442478 Report a problem | ||
| 7/20/2015 | Listing removed | $3,500$1/sqft |
Source: Feng Realty Inc. #08934187 Report a problem | ||
| 7/3/2015 | Price change | $3,500-5.4%$1/sqft |
Source: Feng Realty Inc. #08934187 Report a problem | ||
| 5/28/2015 | Listed for rent | $3,700$1/sqft |
Source: Feng Realty Inc. #08934187 Report a problem | ||
| 8/1/2014 | Sold | $620,000-4.6%$163/sqft |
Source: Public Record Report a problem | ||
| 5/11/2014 | Price change | $650,000-2.6%$171/sqft |
Source: @properties #08615472 Report a problem | ||
| 3/23/2014 | Listed for sale | $667,300+4.5%$175/sqft |
Source: Coldwell Banker Residential Brokerage - Lake Forest #08564841 Report a problem | ||
| 7/6/2001 | Sold | $638,500+17.7%$167/sqft |
Source: Public Record Report a problem | ||
| 9/5/1995 | Sold | $542,500$142/sqft |
Source: Public Record Report a problem | ||
Public tax history
| Year | Property taxes | Tax assessment |
|---|---|---|
| 2024 | $24,595 +5% | $287,338 +8.2% |
| 2023 | $23,434 +22.2% | $265,558 +8.1% |
| 2022 | $19,182 +5.7% | $245,661 +20.5% |
| 2021 | $18,149 +2.9% | $203,923 +3.4% |
| 2020 | $17,637 +2.7% | $197,150 +0.4% |
| 2019 | $17,173 -12.8% | $196,423 -17% |
| 2018 | $19,688 | $236,603 +2.4% |
| 2017 | $19,688 +5.8% | $231,080 +4.4% |
| 2016 | $18,607 +7.1% | $221,278 +6.9% |
| 2015 | $17,371 +1.7% | $206,937 +10.1% |
| 2014 | $17,084 +0.6% | $187,945 -0.2% |
| 2012 | $16,977 +0.9% | $188,322 -11% |
| 2011 | $16,829 -3.3% | $211,530 -12.1% |
| 2010 | $17,402 +2.6% | $240,512 -5.3% |
| 2009 | $16,960 +3.8% | $253,839 +2% |
| 2008 | $16,343 +5.6% | $248,742 +4.2% |
| 2006 | $15,484 +3.1% | $238,785 |
| 2005 | $15,012 +5.4% | -- |
| 2004 | $14,238 +5.9% | -- |
| 2003 | $13,441 +2.4% | -- |
| 2002 | $13,123 +9.6% | -- |
| 2001 | $11,971 +6.7% | $183,214 +5.8% |
| 2000 | $11,224 | $173,203 |
Find assessor info on the county website
Neighborhood: 60047
Nearby homes
- $---- bd-- ba-- sqft5452 N Tall Oaks Dr, Lake Zurich, IL 60047Off Market
- $943,3004 bd3 ba2.9k sqft5454 N Tall Oaks Dr, Long Grove, IL 60047Off Market
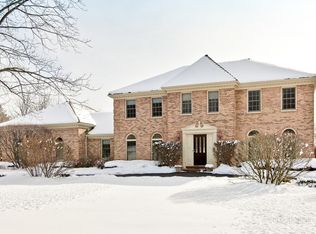
- $---- bd-- ba-- sqft5454 N Tall Oaks Dr, Lake Zurich, IL 60047Off Market
- $830,600-- bd2 ba3.4k sqft5474 Forest Gln, Long Grove, IL 60047Off Market
- $850,800-- bd2 ba3.6k sqft5450 N Tall Oaks Dr, Long Grove, IL 60047Off Market
- $672,5005 bd4 ba3.4k sqft5451 N Tall Oaks Dr, Long Grove, IL 60047Sold
- $---- bd-- ba-- sqft5451 N Tall Oaks Dr, Lake Zurich, IL 60047Off Market
- $994,800-- bd6 ba4.4k sqft5472 Forest Gln, Long Grove, IL 60047Off Market
Nearby schools
GreatSchools rating
- 8/10Country Meadows Elementary SchoolGrades: 1-5Distance: 1.5 mi
- 9/10Woodlawn Middle SchoolGrades: 6-8Distance: 1.5 mi
- 9/10Adlai E Stevenson High SchoolGrades: 9-12Distance: 2.1 mi
Schools provided by the listing agent
- Elementary: Country Meadows Elementary Schoo
- Middle: Woodlawn Middle School
- High: Adlai E Stevenson High School
- District: 96
Source: MRED as distributed by MLS GRID. This data may not be complete. We recommend contacting the local school district to confirm school assignments for this home.
Get a cash offer in 3 minutes
Find out how much your home could sell for in as little as 3 minutes with a no-obligation cash offer.
Estimated market value
$895,800
Get a cash offer in 3 minutes
Find out how much your home could sell for in as little as 3 minutes with a no-obligation cash offer.
Estimated market value
$895,800
- Illinois
- Lake County
- Long Grove
- 60047
- 5452 N Tall Oaks Dr
Nearby cities
Nearby zip codes
Other Long Grove Topics
