Skip main navigation
Closed
  • Listing Provided by: RE/MAX Results
    Bought with: Coldwell Banker Realty - Gundaker
    Price Unknown

    5452 Pernod Ave, Saint Louis, MO 63139

    2beds
    1,038sqft
    Single Family Residence
    Built in 1932
    3,571.92 Square Feet Lot
    $262,200 Zestimate®
    $--/sqft
    $1,755 Estimated rent

    Home value

    $262,200

    $249,000 - $275,000

    $1,755/mo

    Zestimate® history
    Loading
    Loading...

    Owner options

    List your home for rent

    $1,755/mo

    Rent Zestimate®

    Find your next renter with Zillow Rental Manager. Plus, with online applications, you can quickly screen prospective tenants – for free.

    Learn more

    $1,755/mo

    Rent Zestimate®

    Refinance and save

    Refinancing to a lower rate could help reduce your monthly payments and save thousands over the life of the loan.

    See today's rates

    Explore your selling options

    Work with a Zillow partner agent

    Leverage their expertise and Zillow's premium Showcase listings to get your home seen by more buyers.

    Get started

    List with your own agent

    Get your home in front of millions of buyers by listing it on Zillow.

    Learn how to do it

    Sell it yourself

    Take full control of how buyers see your home on Zillow by listing For Sale by Owner (FSBO).

    List your home

    What's special

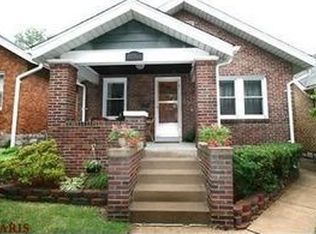
    Classic brick exteriorGraceful archwayOriginal woodworkInviting curb appealStunning stained-glass accentsMature landscapingSolid wood doors
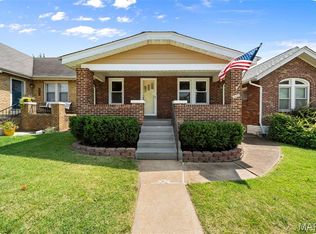
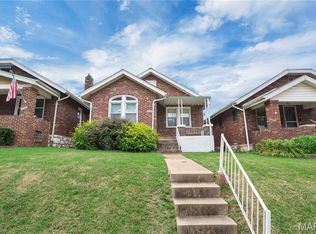
    Welcome home to this charming brick beauty nestled in the heart of the city—close to local restaurants, boutique shops, and neighborhood parks. Offering the perfect blend of timeless character and thoughtful updates, this 2-bedroom, 1-bath home is truly move-in ready. From the moment you arrive, the classic brick exterior and inviting curb appeal set the tone. Mature landscaping frames the home beautifully, while a fenced backyard creates a private retreat ideal for relaxing or entertaining. Enjoy warm evenings on the patio, host weekend gatherings, or simply unwind in your own outdoor oasis. A one-car garage adds convenience and additional storage. Inside, you’ll immediately notice the warmth and craftsmanship that make this home so special. Original woodwork, solid wood doors, a graceful archway, and stunning stained-glass accents preserve the historic charm and architectural integrity. These timeless details are complemented by numerous updates throughout, offering modern comfort without sacrificing character. The bright and welcoming living spaces feature abundant natural light and a seamless flow, perfect for both everyday living and entertaining. The updated kitchen provides functionality and style, while still harmonizing with the home’s classic aesthetic. Two comfortable bedrooms offer peaceful retreats, and the full bath has been tastefully refreshed. Downstairs, a dry full lower level presents endless possibilities—create a home gym, workshop, recreation area, or additional storage space. The solid structure and well-maintained systems provide peace of mind for years to come. Whether you’re enjoying coffee on the patio, strolling to nearby eateries, or relaxing beneath the charm of original craftsmanship, this home offers the best of city living with timeless appeal. With its unbeatable location, beautiful updates, preserved architectural details, fenced yard, garage, and move-in-ready condition, this brick gem is ready to welcome you home

    Zillow last checked:

    Listing updated:

    Listing Provided by:

    Becky Canatsey 314-517-2179,

    RE/MAX Results

    Bought with:

    Michael T Hill, 2021021396

    Coldwell Banker Realty - Gundaker

    Source: MARIS,MLS#: 26012172MLS LogoOriginating MLS: St. Louis Association of REALTORS

    Facts & features

    Interior

    Bedrooms & bathrooms
    • Bedrooms: 2
    • Bathrooms: 1
    • Full bathrooms: 1
    • Main level bathrooms: 1
    • Main level bedrooms: 2
    Bedroom
    • Features: Floor Covering: Wood
    • Level: First
    • Area: 154
    • Dimensions: 14x11
    Bedroom 2
    • Features: Floor Covering: Wood
    • Area: 120
    • Dimensions: 10x12
    Dining room
    • Features: Floor Covering: Wood
    • Area: 143
    • Dimensions: 11x13
    Kitchen
    • Features: Floor Covering: Wood
    • Area: 132
    • Dimensions: 11x12
    Living room
    • Features: Floor Covering: Wood
    • Area: 221
    • Dimensions: 17x13
    Heating
    • Forced Air, Natural Gas
    Cooling
    • Ceiling Fan(s), Central Air
    Features
    • Flooring: Hardwood
    • Basement: Full,Unfinished
    • Number of fireplaces: 1
    • Fireplace features: Wood Burning
    Interior area
    • Total structure area: 1,038
    • Total interior livable area: 1,038 sqft
    • Finished area above ground: 1,038

    Property

    Parking
    • Total spaces: 1
    • Parking features: Garage
    • Garage spaces: 1
    Features
    • Levels: One
    • Fencing: Back Yard
    Lot
    • Size: 3,571 sqft
    • Dimensions: 30 x 119
    • Features: Back Yard, Front Yard, Landscaped, Level
    Details
    • Parcel number: 62920001500
    • Special conditions: Standard

    Construction

    Type & style
    • Home type: SingleFamily
    • Architectural style: Bungalow
    • Property subtype: Single Family Residence
    Materials
    • Brick
    Condition
    • Year built: 1932

    Utilities & green energy

    • Electric: Ameren
    • Sewer: Public Sewer
    • Water: Public
    • Utilities for property: Cable Available, Phone Available, Sewer Connected, Water Connected

    Community & neighborhood

    Location
    • Region: Saint Louis
    • Subdivision: Northhamprton Park

    Other

    Other facts
    • Listing terms: Cash,Conventional,FHA,VA Loan

    Price history

    DateEventPrice
    4/1/2026Sold--
    Source: MARIS #26012172 Report a problem
    3/7/2026Contingent$252,000$243/sqft
    Source: MARIS #26012172 Report a problem
    3/4/2026Listed for sale$252,000+57.6%$243/sqft
    Source: MARIS #26012172 Report a problem
    10/16/2017Sold--
    Source: MARIS #17065430 Report a problem
    9/10/2017Pending sale$159,900$154/sqft
    Source: Coldwell Banker Premier Group #17065430 Report a problem
    9/4/2017Price change$159,900-2.2%$154/sqft
    Source: Coldwell Banker Premier Group #17065430 Report a problem
    8/22/2017Price change$163,500-1.4%$158/sqft
    Source: Coldwell Banker Premier Group #17065430 Report a problem
    7/10/2017Price change$165,900-1.5%$160/sqft
    Source: Coldwell Banker Premier Group #17041794 Report a problem
    7/5/2017Price change$168,500-0.8%$162/sqft
    Source: Coldwell Banker Premier Group #17041794 Report a problem
    6/14/2017Price change$169,900-1.5%$164/sqft
    Source: Coldwell Banker Premier Group #17041794 Report a problem
    6/5/2017Listed for sale$172,500$166/sqft
    Source: Coldwell Banker Premier Group #17041794 Report a problem
    6/4/2017Pending sale$172,500$166/sqft
    Source: Coldwell Banker Premier Group #17041794 Report a problem
    5/25/2017Listed for sale$172,500+5.9%$166/sqft
    Source: Coldwell Banker Premier Group #17041794 Report a problem
    7/18/2009Listing removed$162,900$157/sqft
    Source: NRT StLouis #90033875 Report a problem
    7/11/2009Price change$162,900-3%$157/sqft
    Source: NRT StLouis #90033875 Report a problem
    6/28/2009Listed for sale$167,900$162/sqft
    Source: NRT StLouis #90033875 Report a problem

    Public tax history

    YearProperty taxesTax assessment
    2025$2,945 +15.7%$35,630 +18.5%
    2024$2,545 +5.1%$30,070
    2023$2,421 +4.2%$30,070 +8.2%
    2022$2,324 +0.1%$27,780
    2021$2,321 +10.2%$27,780 +9.1%
    2020$2,106 $25,460
    2019$2,106 $25,460 +19.8%
    2018$2,106 +15.8%$21,260
    2017$1,818 +12.7%$21,260 +12.4%
    2016$1,613 +10.2%$18,910
    2015$1,463 +2.3%$18,910
    2014$1,430 $18,910 +2.3%
    2013$1,430 $18,490 -6.9%
    2012-- $19,860
    2011-- $19,860
    2010-- $19,860 -1.2%
    2009$1,364 +0.2%$20,100
    2008$1,362 $20,100 -6.9%
    2007$1,362 $21,600
    2006$1,362 +1%$21,600 +13.2%
    2005$1,348 +2.3%$19,080 +8%
    2004$1,318 +3%$17,670
    2003$1,280 +47%$17,670 +52.2%
    2002$871 $11,610
    2001-- $11,610 +7.6%
    2000-- $10,790

    Find assessor info on the county website

    Neighborhood: North Hampton

    Nearby schools

    GreatSchools rating
    Schools provided by the listing agent
    • Elementary: Buder Elem.
    • Middle: Long Middle Community Ed. Center
    • High: Roosevelt High

    Source: MARIS. This data may not be complete. We recommend contacting the local school district to confirm school assignments for this home.

    Get a cash offer in 3 minutes
    Find out how much your home could sell for in as little as 3 minutes with a no-obligation cash offer.
    Estimated market value
    $262,200
    Get a cash offer in 3 minutes
    Find out how much your home could sell for in as little as 3 minutes with a no-obligation cash offer.
    Estimated market value
    $262,200