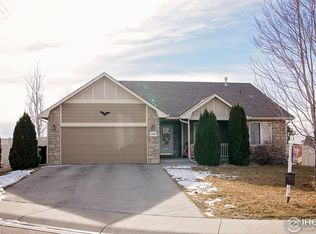
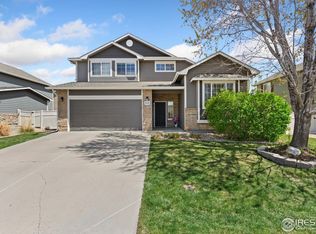
Seller is offering $10K toward closing costs! Also offering a 1 year home warranty! This gorgeous suburban beauty is simply a must-see home. Situated on a cul-de-sac in a tucked away neighborhood in the midst of the countryside and backing to expansive open space, the home gives one a sense of peace and seclusion uncommon among suburban homes. A cute, covered front porch greets you as you approach, and walking through the front door and into the main living area, one is treated to an open and flowing space with high vaulted ceilings that is flooded with natural light! The design is efficient, thoughtful and spacious. The home has been freshly repainted throughout, the upstairs features brand new carpet, the roof is brand new, and the kitchen features newish, beautiful smoke stainless appliances. An island separates the kitchen from the dining room and features a breakfast bar, and features a HUGE pantry! Step out the glass door onto your raised deck and survey your expansive back yard, lined with mature landscaping, lending to that secluded feeling. A perfect home for entertaining guests, raising a family, or simply enjoying the outdoors. Upstairs you will find a large en-suite primary bedroom along with 2 other bedrooms. A fourth bedroom is found in the finished basement, along with a space perfect for a home theatre, family room or rec room. The coveted Stoneridge neighborhood is situated near hiking trails, a bike path runs directly behind the property, and the neighborhood has its own park! The neighborhood, while feeling quiet and secluded, is very convenient to shopping and schools and outdoor recreation areas, and has quick access to I-25. You really get the best of all worlds with this home! Come and make it yours.
Sold for $522,500
Zillow last checked:
Listing updated:
Bought with:
Megan Freedle, 100076383
Freedle and Associates LLC
Source: IRES as distributed by MLS GRID,MLS#: 1037187
Price history
| Date | Event | Price |
|---|---|---|
| 10/3/2025 | Sold | $522,500-2.3%$197/sqft |
Source:  IRES as distributed by MLS GRID #1037187 Report a problem IRES as distributed by MLS GRID #1037187 Report a problem | ||
| 8/27/2025 | Price change | $535,000-1.8%$202/sqft |
Source: IRES as distributed by MLS GRID #1037187 Report a problem | ||
| 8/21/2025 | Price change | $545,000-0.9%$206/sqft |
Source: IRES as distributed by MLS GRID #1037187 Report a problem | ||
| 7/16/2025 | Price change | $550,000-1.8%$208/sqft |
Source: IRES as distributed by MLS GRID #1037187 Report a problem | ||
| 7/7/2025 | Price change | $560,000-1.8%$212/sqft |
Source: IRES as distributed by MLS GRID #1037187 Report a problem | ||
| 6/27/2025 | Price change | $570,000-0.9%$215/sqft |
Source: IRES as distributed by MLS GRID #1037187 Report a problem | ||
| 6/19/2025 | Listed for sale | $575,000+0.9%$217/sqft |
Source: IRES as distributed by MLS GRID #1037187 Report a problem | ||
| 5/19/2025 | Listing removed | $570,000$215/sqft |
Source: IRES as distributed by MLS GRID #1032278 Report a problem | ||
| 5/12/2025 | Price change | $570,000-4.2%$215/sqft |
Source: IRES as distributed by MLS GRID #1032278 Report a problem | ||
| 5/1/2025 | Listed for sale | $595,000+176.7%$225/sqft |
Source: IRES as distributed by MLS GRID #1032278 Report a problem | ||
| 7/27/2012 | Sold | $215,000-6.5%$81/sqft |
Source: IRES as distributed by MLS GRID #679883 Report a problem | ||
| 7/6/2006 | Sold | $229,975$87/sqft |
Source: Public Record Report a problem | ||
Get a cash offer in 3 minutes
Find out how much your home could sell for in as little as 3 minutes with a no-obligation cash offer.
Estimated market value
$522,300
