Welcome to your Delightful and Newly Renovated 4-bedroom home situated on a desirable corner lot. Providing the ultimate privacy in this sought after neighborhood and Westlake Highschool District. The growth of this community and nearby area is one of many reasons you don't want to miss out on this opportunity. Step inside to a spacious and light-filled open floorplan. The living room features large windows that fill the space with natural light providing a warm ambiance along with a cozy gas fireplace. The kitchen is a chef's delight featuring gas stove, stainless steel appliances and a breakfast bar island. Creating an inviting atmosphere for dining and gatherings. Spacious bedrooms and upstairs laundry helps showcase the well created design with functionality in mind. This home awaits your arrival to enjoy all what it has to offer.
Closed
$389,695
5452 The Vyne Ave S, Atlanta, GA 30349
4beds
2,400sqft
Single Family Residence
Built in 2005
0.3 Acres Lot
$387,500 Zestimate®
$162/sqft
$2,333 Estimated rent
Home value
$387,500
$353,000 - $426,000
$2,333/mo
Zestimate® history
Owner options
List your home for rent
$2,333/mo
Rent Zestimate®
Find your next renter with Zillow Rental Manager. Plus, with online applications, you can quickly screen prospective tenants – for free.
$2,333/mo
Rent Zestimate®
Refinance and save
$2,411/mo
Est. payment
Refinancing to a lower rate could help reduce your monthly payments and save thousands over the life of the loan.
$2,411/mo
Est. payment
Explore your selling options
Work with a Zillow partner agent
Leverage their expertise and Zillow's premium Showcase listings to get your home seen by more buyers.
Get startedList with your own agent
Get your home in front of millions of buyers by listing it on Zillow.
Learn how to do itSell it yourself
Take full control of how buyers see your home on Zillow by listing For Sale by Owner (FSBO).
List your homeWhat's special
Cozy gas fireplaceBreakfast bar islandLarge windowsNatural lightStainless steel appliancesWell created designCorner lot
Zillow last checked:
Listing updated:
Listed by:
Semeatress Robinson 404-441-2194,
Semeatress Key Realty
Bought with:
Patricia Storm, 341841
Redfin Corporation
Source: GAMLS,MLS#: 10393270
Facts & features
Interior
Bedrooms & bathrooms
- Bedrooms: 4
- Bathrooms: 3
- Full bathrooms: 2
- 1/2 bathrooms: 1
Rooms
- Room types: Family Room, Foyer, Laundry
Dining room
- Features: Dining Rm/Living Rm Combo
Heating
- Central
Cooling
- Central Air
Appliances
- Included: Dishwasher, Gas Water Heater, Microwave, Oven/Range (Combo), Refrigerator, Stainless Steel Appliance(s)
- Laundry: Upper Level
Features
- Double Vanity, High Ceilings, Soaking Tub, Entrance Foyer, Walk-In Closet(s)
- Flooring: Vinyl
- Basement: None
- Number of fireplaces: 1
- Fireplace features: Gas Starter
Interior area
- Total structure area: 2,400
- Total interior livable area: 2,400 sqft
- Finished area above ground: 2,400
- Finished area below ground: 0
Property
Parking
- Parking features: Garage, Garage Door Opener
- Has garage: Yes
Features
- Levels: Two
- Stories: 2
- Patio & porch: Patio
Lot
- Size: 0.3 Acres
- Features: Corner Lot
Details
- Parcel number: 14F0100 LL1466
Construction
Type & style
- Home type: SingleFamily
- Architectural style: Brick Front
- Property subtype: Single Family Residence
Materials
- Other
- Foundation: Slab
- Roof: Composition
Condition
- Updated/Remodeled
- New construction: No
- Year built: 2005
Utilities & green energy
- Sewer: Public Sewer
- Water: Public
- Utilities for property: Electricity Available, High Speed Internet, Natural Gas Available, Sewer Available, Underground Utilities, Water Available
Community & HOA
Community
- Features: Clubhouse, Playground, Pool, Sidewalks, Street Lights, Tennis Court(s)
- Subdivision: Union Crossings
HOA
- Has HOA: Yes
- Services included: Maintenance Grounds, Swimming, Tennis
Location
- Region: Atlanta
Financial & listing details
- Price per square foot: $162/sqft
- Annual tax amount: $4,819
- Date on market: 10/10/2024
- Cumulative days on market: 56 days
- Listing agreement: Exclusive Right To Sell
- Listing terms: Cash,Conventional,FHA,VA Loan
- Electric utility on property: Yes
Price history
| Date | Event | Price |
|---|---|---|
| 12/27/2024 | Sold | $389,695$162/sqft |
Source:  GAMLS #10393270 Report a problem GAMLS #10393270 Report a problem | ||
| 10/30/2024 | Price change | $389,6950%$162/sqft |
Source: GAMLS #10393270 Report a problem | ||
| 10/10/2024 | Listed for sale | $389,700$162/sqft |
Source: GAMLS #10393270 Report a problem | ||
Public tax history
Tax history is unavailable.
Neighborhood: 30349
Nearby homes
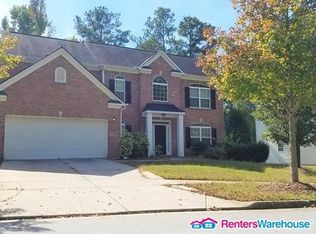
- $389,6954 bd2 ba2.4k sqft5452 The Vyne Ave, Atlanta, GA 30349Sold
- $404,9003 bd4 ba2.5k sqft3745 The Great Dr, Atlanta, GA 30349Off Market

- $554,9005 bd4 ba-- sqft3753 The Great Dr, Atlanta, GA 30349Sold
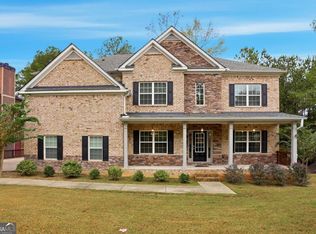
- $413,5005 bd3 ba3k sqft5456 The Vyne Ave, Atlanta, GA 30349Off Market
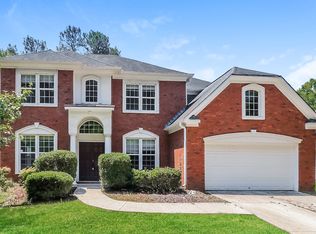
- $392,2004 bd2 ba3k sqft5460 The Vyne Ave, Atlanta, GA 30349Off Market
- $414,3003 bd3 ba3.2k sqft3846 Parham Way, Atlanta, GA 30349Off Market
- $507,6005 bd4 ba3k sqft3757 The Great Dr, Atlanta, GA 30349Off Market
- $431,2005 bd3 ba3k sqft5444 The Vyne Ave, Atlanta, GA 30349Off Market
Nearby schools
GreatSchools rating
- 6/10Wolf Creek ElementaryGrades: PK-5Distance: 1.5 mi
- 6/10Sandtown Middle SchoolGrades: 6-8Distance: 3.3 mi
- 5/10Westlake High SchoolGrades: 9-12Distance: 2.7 mi
Schools provided by the listing agent
- Elementary: Wolf Creek
- Middle: Sandtown
- High: Westlake
Source: GAMLS. This data may not be complete. We recommend contacting the local school district to confirm school assignments for this home.
Get a cash offer in 3 minutes
Find out how much your home could sell for in as little as 3 minutes with a no-obligation cash offer.
Estimated market value
$387,500
Get a cash offer in 3 minutes
Find out how much your home could sell for in as little as 3 minutes with a no-obligation cash offer.
Estimated market value
$387,500
- Georgia
- Fulton County
- Atlanta
- 30349
- 5452 The Vyne Ave S
Nearby cities
Nearby zip codes
Other Atlanta Topics
