Skip main navigation
Off market
  • $354,900

    5452 Thonotosassa Rd, Plant City, FL 33565

    0beds
    0baths
    1,828sqft
    SingleFamily
    Built in 1991
    2.35 Acres Lot
    $354,900 Zestimate®
    $194/sqft
    $2,359 Estimated rent

    Home value

    $354,900

    $305,000 - $408,000

    $2,359/mo

    Zestimate® history
    Loading
    Loading...

    Owner options

    List your home for rent

    $2,359/mo

    Rent Zestimate®

    Find your next renter with Zillow Rental Manager. Plus, with online applications, you can quickly screen prospective tenants – for free.

    Learn more

    $2,359/mo

    Rent Zestimate®

    Refinance and save

    $2,466/mo

    Est. payment

    Refinancing to a lower rate could help reduce your monthly payments and save thousands over the life of the loan.

    See today's rates

    $2,466/mo

    Est. payment

    Explore your selling options

    Work with a Zillow partner agent

    Leverage their expertise and Zillow's premium Showcase listings to get your home seen by more buyers.

    Get started

    List with your own agent

    Get your home in front of millions of buyers by listing it on Zillow.

    Learn how to do it

    Sell it yourself

    Take full control of how buyers see your home on Zillow by listing For Sale by Owner (FSBO).

    List your home

    What's special

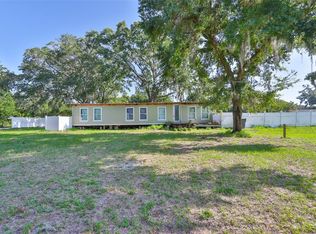
    Estate Sale, 3 Bedroom, 2 Bath Estate Sale, 3 Bedroom, 2 Bath Manufactured Home on 2.5 Acres. Home includes Kitchen Island with Built-in Cook Top, Wet Bar, Master Bath with Garden Tub & Separate Shower, Vaulted Ceilings, Wood Burning Fireplace, Split Bedrooms, 2 bay Carport and a Large Screened Rear Deck. Property includes detached 30x12 workshop.This is a diamond in the rough and is in need of TLC. Home is being sold as-is, Cash Only. $100,000.

    This property is off market, which means it's not currently listed for sale or rent on Zillow. This may be different from what's available on other websites or public sources.

    Facts & features

    Interior

    Bedrooms & bathrooms
    • Bedrooms: 0
    • Bathrooms: 0
    Heating
    • Other, Electric
    Cooling
    • Central
    Appliances
    • Included: Dishwasher
    Features
    • Inside Utility, Walk In Closet, Ceiling Fan(S), Washer/Dryer Hookup, Cathedral/Vaulted Ceiling
    • Flooring: Carpet, Laminate
    • Has fireplace: Yes
    Interior area
    • Total interior livable area: 1,828 sqft

    Property

    Parking
    • Parking features: Carport, Garage - Attached
    Features
    • Exterior features: Other
    Lot
    • Size: 2.35 Acres
    Details
    • Parcel number: 212815ZZZ000003578200U

    Construction

    Type & style
    • Home type: SingleFamily
    • Architectural style: Traditional
    Materials
    • masonry
    • Roof: Metal
    Condition
    • Year built: 1991

    Utilities & green energy

    • Utilities for property: Septic, Well

    Community & neighborhood

    Location
    • Region: Plant City

    Other

    Other facts
    • Additional Rooms: Foyer, Inside Utility
    • Financing Available: Cash
    • Heatingand Fuel: Central, Fuel - Electric
    • Interior Features: Inside Utility, Walk In Closet, Ceiling Fan(S), Washer/Dryer Hookup, Cathedral/Vaulted Ceiling
    • Interior Layout: Breakfast Room Separate, Living Room/Great Room, Open Floor Plan, Split Bedroom, Master Bedroom Downstairs
    • Kitchen Features: Island, Pantry, Breakfast Bar
    • Listing Type: Exclusive Right to Sell
    • Location: Street Paved, Zoning Permits Horses
    • Ownership: Fee Simple
    • Property Type: Residential
    • Roof: Shingle, Metal
    • Status: Active
    • Special Listing Type: Not Applicable
    • Square Foot Source: Public Records
    • Exterior Features: Detached Workshop, Patio/Porch/Deck Screened, Patio/Porch/Deck Screened, Patio/Porch/Deck Screened, Parking - Rv/Boat
    • Property Description: One Story, Out of M/H Community
    • Utilities: Septic, Well
    • Architectural Style: Traditional
    • Last Change Type: Price Decrease
    • Exterior Construction: Siding
    • Foundation: Crawlspace
    • Showing Time: Set Appointment
    • Last Status: Incomplete
    • Manufactured Mobile Style: Mobile Home
    • Front Exposure: South
    • Office Primary Board ID: Tampa
    • MH Width: Double Wide
    • Disaster Mitigation: Above Flood Plain
    • Indoor Air Quality: Bath Fans Vented to Outside
    • Minimum Lease: No Minimum
    • Ownership: Fee Simple

    Price history

    DateEventPrice
    9/29/2017Listing removed$100,000$55/sqft
    Source: Mike & Diane Griffin #115745122 Report a problem
    6/9/2017Listed for sale$100,000+73.6%$55/sqft
    Source: Mike & Diane Griffin #115745122 Report a problem
    4/5/2017Sold$57,600-42.4%$32/sqft
    Source: Public Record Report a problem
    2/16/2017Pending sale$100,000$55/sqft
    Source: RE/MAX REAL ESTATE PROFESSIONALS #T2855912 Report a problem
    2/1/2017Price change$100,000-9.1%$55/sqft
    Source: RE/MAX REAL EST PROFESSIONALS #T2855912 Report a problem
    12/21/2016Listed for sale$110,000$60/sqft
    Source: RE/MAX REAL EST PROFESSIONALS #T2855912 Report a problem

    Public tax history

    YearProperty taxesTax assessment
    2025$2,027 +9.5%$123,279 +2.9%
    2024$1,851 +5.5%$119,805 +3%
    2023$1,754 +8.4%$116,316 +3%
    2022$1,618 +1.7%$112,928 +3%
    2021$1,592 +5.3%$109,639 +1.4%
    2020$1,512 +5.9%$108,125 +2.3%
    2019$1,428 $105,694 +1.9%
    2018$1,428 +1.5%$103,723 +9.8%
    2017$1,406 -30.3%$94,437 +27.6%
    2016$2,017 +131.5%$74,038 +0.7%
    2015$872 -0.7%$73,523 +0.8%
    2014$878 $72,939 +1.5%
    2013$878 -2%$71,861 +1.7%
    2012$895 +6.5%$70,660 +11.2%
    2011$841 +1.8%$63,546 +1.5%
    2010$826 +2.1%$62,607 +2.7%
    2009$809 +1.3%$60,961 +0.1%
    2008$798 -8.8%$60,900 +3%
    2007$875 -1.3%$59,126 +2.5%
    2006$886 +1.6%$57,684 +3%
    2005$872 $56,004 +3%
    2004-- $54,373 +1.9%
    2003-- $53,359 +2.4%
    2002-- $52,108 +1.6%
    2001-- $51,287 -32%
    2000$765 $75,452

    Find assessor info on the county website

    Neighborhood: 33565

    Nearby schools

    GreatSchools rating
    Schools provided by the listing agent
    • Elementary: Cork-HB
    • Middle: Tomlin-HB
    • High: Strawberry Crest High School

    Source: The MLS. This data may not be complete. We recommend contacting the local school district to confirm school assignments for this home.

    Get a cash offer in 3 minutes
    Find out how much your home could sell for in as little as 3 minutes with a no-obligation cash offer.
    Estimated market value
    $354,900
    Get a cash offer in 3 minutes
    Find out how much your home could sell for in as little as 3 minutes with a no-obligation cash offer.
    Estimated market value
    $354,900