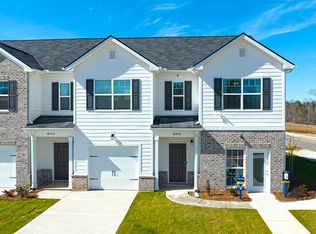
End unit, 2 story townhome located in the recently developed Laurel Park Townhomes, convenient to schools and Fort Gordon. Fenced backyard and attached double car garage. Main level features on open family room with eat-in kitchen, central island and half bath. Upstairs offers 4 bedrooms, 2 full baths, and a laundry closet. Owners suite with garden tub, separate shower and walk-in closet. Must see! Offered strictly As-Is, Seller makes no repairs or disclosures.
Under contract
$219,000
5452 Thrasher Lane, Hephzibah, GA 30815
4beds
1,930sqft
Townhouse
Built in 2022
4,356 Square Feet Lot
$219,200 Zestimate®
$113/sqft
$50/mo HOA
What's special
Half bathFenced backyardCentral islandAttached double car garageOpen family roomWalk-in closetSeparate shower
- 17 days
- 72
- 2
Likely to sell faster than
Zillow last checked:
Listing updated:
Listed by:
Randall Key 706-231-4600,
Key Realty Partners, Llc,
Robert L Key 706-231-4600,
Key Realty Partners, Llc
Source: Hive MLS,MLS#: 100598255 Originating MLS: REALTORS® of Greater Augusta
Originating MLS: REALTORS® of Greater AugustaFacts & features
Interior
Bedrooms & bathrooms
- Bedrooms: 4
- Bathrooms: 3
- Full bathrooms: 2
- 1/2 bathrooms: 1
Rooms
- Room types: Family Room, Dining Room, Bedroom 3, Bedroom 2, Master Bedroom, Bedroom 4
Primary bedroom
- Level: Upper
- Dimensions: 14 x 11
Bedroom 2
- Level: Upper
- Dimensions: 10 x 9
Bedroom 3
- Level: Upper
- Dimensions: 10 x 9
Bedroom 4
- Level: Upper
- Dimensions: 10 x 9
Dining room
- Level: Main
- Dimensions: 12 x 10
Family room
- Level: Main
- Dimensions: 13 x 10
Kitchen
- Level: Main
- Dimensions: 12 x 12
Heating
- Electric, Forced Air
Cooling
- Central Air, Ceiling Fan(s)
Appliances
- Included: Built-In Microwave, Dishwasher, Electric Range
- Laundry: Dryer Hookup, Washer Hookup
Features
- Walk-in Closet(s), Entrance Foyer, Kitchen Island, Pantry, Eat-in Kitchen, Walk-In Closet(s)
- Flooring: Carpet, Laminate, Vinyl
- Basement: None
- Attic: Pull Down Stairs
- Has fireplace: No
Interior area
- Total structure area: 1,930
- Total interior livable area: 1,930 sqft
Property
Parking
- Total spaces: 2
- Parking features: Attached, Garage
- Attached garage spaces: 2
Features
- Levels: Two
- Patio & porch: Patio
- Fencing: Privacy,Back Yard,Fenced
- Has view: Yes
- View description: See Remarks
- Frontage type: See Remarks
Lot
- Size: 4,356 Square Feet
- Dimensions: 34 x 125
- Features: See Remarks, Other
Details
- Parcel number: 1413067000
- Zoning: R3
- Special conditions: Real Estate Owned
Construction
Type & style
- Home type: Townhouse
- Property subtype: Townhouse
- Attached to another structure: Yes
Materials
- Fiber Cement, Wood Frame
- Foundation: Slab
- Roof: Composition
Condition
- New construction: No
- Year built: 2022
Utilities & green energy
- Sewer: Public Sewer
- Water: Public
- Utilities for property: Sewer Connected, Water Connected
Community & HOA
Community
- Subdivision: Laurel Park Townhomes
HOA
- Has HOA: Yes
- Amenities included: Maintenance Common Areas
- HOA fee: $600 annually
- HOA name: Laurel Park Augusta HOA
- HOA phone: 706-842-7531
Location
- Region: Hephzibah
Financial & listing details
- Price per square foot: $113/sqft
- Tax assessed value: $240,900
- Annual tax amount: $2,589
- Date on market: 8/22/2026
- Cumulative days on market: 17 days
- Listing agreement: Exclusive Right To Sell
- Listing terms: Cash,Conventional,Other,See Remarks
- Road surface type: Paved
Foreclosure details
Estimated market value
$219,200
$208,000 - $230,000
$1,951/mo
Price history
| Date | Event | Price |
|---|---|---|
| 4/16/2024 | Sold | $251,353+0.5%$130/sqft |
Source: Public Record Report a problem | ||
| 2/27/2023 | Sold | $250,000$130/sqft |
Source:  Hive MLS #98169786 Report a problem Hive MLS #98169786 Report a problem | ||
| 2/10/2023 | Pending sale | $250,000$130/sqft |
Source:  REALTORS® of Greater Augusta #504782 Report a problem REALTORS® of Greater Augusta #504782 Report a problem | ||
| 1/5/2023 | Price change | $250,000-0.1%$130/sqft |
Source: REALTORS® of Greater Augusta #504782 Report a problem | ||
| 12/21/2022 | Price change | $250,200+0.1%$130/sqft |
Source: REALTORS® of Greater Augusta #504782 Report a problem | ||
| 12/6/2022 | Price change | $250,000-7.6%$130/sqft |
Source: REALTORS® of Greater Augusta #504782 Report a problem | ||
| 7/11/2022 | Price change | $270,530-2%$140/sqft |
Source: REALTORS® of Greater Augusta #504782 Report a problem | ||
| 6/16/2022 | Listed for sale | $276,030$143/sqft |
Source:  DR Horton Report a problem DR Horton Report a problem | ||
Public tax history
| Year | Property taxes | Tax assessment |
|---|---|---|
| 2025 | $2,983 +5.3% | $96,360 +1.5% |
| 2024 | $2,832 +2.3% | $94,980 -2.5% |
| 2023 | $2,767 +578.7% | $97,376 +568.8% |
| 2022 | $408 | $14,560 |
Find assessor info on the county website
Monthly payment
Climate risks
Neighborhood: Jamestown
Nearby schools
Schools provided by the listing agent
- Elementary: Diamond Lakes
- Middle: Spirit Creek
- High: Crosscreek
Source: Hive MLS. This data may not be complete. We recommend contacting the local school district to confirm school assignments for this home.



Similar homes
- $205,0004 bd2 ba1.7k sqft2501 Shannon Court, Hephzibah, GA 30815For Sale

 MLS ID #100598884, Christine Keller, Century 21 Jeff Keller Realty. Hive MLS
 - $189,5003 bd2 ba1.2k sqft3603 Spanish Court, Hephzibah, GA 30815For Sale
 MLS ID #100591162, Christine Keller, Century 21 Jeff Keller Realty. Hive MLS
 - $235,0003 bd2 ba1.4k sqft3696 Bansbury Place, Hephzibah, GA 30815For Sale
 MLS ID #100590901, Christine Keller, Century 21 Jeff Keller Realty. Hive MLS
 - $230,0003 bd2 ba1.6k sqft3303 Wombles Court, Hephzibah, GA 30815For Sale
 MLS ID #100587062, Terrance Davis, Keller Williams Realty Augusta Partners. Hive MLS
 - $210,0003 bd2 ba1.7k sqft4126 Old Waynesboro Road, Hephzibah, GA 30815For SaleMLS ID #100599071, Angela S Haley, ERA Wilder Realty. Hive MLS
- $274,9004 bd3 ba2k sqft3501 Hyacinth Lane, Augusta, GA 30906For SaleMLS ID #100601728, Aracelis Saladin, Keller Williams Realty Augusta Partners. Hive MLS
- $205,0003 bd2 ba1.3k sqft220 Annies Ln, Hephzibah, GA 30815Active
 MLS ID #10829323, Brooke Aaron Black, Highline Property Holdings. GAMLS
 - $224,9005 bd3 ba2.1k sqft2410 Eagle Drive, Augusta, GA 30906For SaleMLS ID #100598336, Kyna Curtis, Re/max True Advantage. Hive MLS
- $237,5004 bd3 ba1.8k sqft2018 Greenland Road, Blythe, GA 30805For SaleMLS ID #100579248, Patricia Goodwin, Better Homes & Gardens Executive Partners. Hive MLS
- $185,0003 bd2 ba1.2k sqft3542 Windermere Drive, Hephzibah, GA 30815For SaleMLS ID #98256894, Rebecca McGinty, Forth & Bound Real Estate. Hive MLS
- $189,9003 bd2 ba1.7k sqft4349 White Pine Court, Augusta, GA 30906For SaleMLS ID #100583584, Nina L Parham, Berkshire Hathaway HomeServices Beazley Realtors. Hive MLS
- $124,9003 bd2 ba1.2k sqft2810 Ridgecrest Drive, Hephzibah, GA 30815For SaleMLS ID #100599966, Lanorris Carey, EXP Realty, LLC. Hive MLS
- $269,9004 bd2 ba2.7k sqft4202 Cedarwood Drive, Hephzibah, GA 30815For SaleMLS ID #98252733, Chad Trollinger, Keller Williams Realty Augusta Partners. Hive MLS
- $215,0003 bd2 ba1.5k sqft1712 Harrogate Drive, Augusta, GA 30906For SaleMLS ID #100585542, Michelle Lovett Lockhart, Blanchard & Calhoun - WA. Hive MLS
- $155,0003 bd2 ba1.4k sqft2688 Barclay Street, Hephzibah, GA 30815For SaleMLS ID #100579034, Shandra Grace, Berkshire Hathaway HomeServices Beazley Realtors. Hive MLS
- $214,9002 bd2 ba1.2k sqft5256 Aruba Circle, Augusta, GA 30909For SaleMLS ID #100587987, L.J. Novak, Better Homes & Gardens Executive Partners. Hive MLS
- $304,9003 bd2 ba1.8k sqft2324 Bellingham Drive, Hephzibah, GA 30815New ConstructionMLS ID #100578083, Daniel Adams, Berkshire Hathaway HomeServices Beazley Realtors. Hive MLS
- $299,9004 bd3 ba2.1k sqft2006 Meridian Way, Augusta, GA 30909For SaleMLS ID #100599747, Frederick Dennis Smith, Blanchard & Calhoun - WA. Hive MLS
- $139,9004 bd2 ba1.8k sqft2304 Rockview Drive, Augusta, GA 30906For SaleMLS ID #100598685, Michelle Lovett Lockhart, Blanchard & Calhoun - WA. Hive MLS
- $237,0003 bd2 ba1.6k sqft4672 Crested Butte Road, Augusta, GA 30909For SaleMLS ID #100582514, Kathryn Greene, Franke Real Properties, Llc. Hive MLS
