Skip main navigation
Closed
  • Price Unknown

    5452 W 11th St, West Fargo, ND 58078

    5beds
    2,952sqft
    Single Family Residence
    Built in 2025
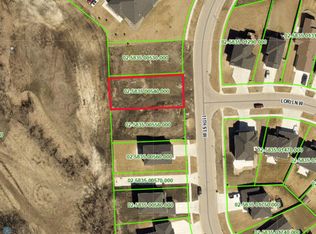
    7,971 Square Feet Lot
    $582,000 Zestimate®
    $--/sqft
    $3,295 Estimated rent

    Home value

    $582,000

    $547,000 - $617,000

    $3,295/mo

    Zestimate® history
    Loading
    Loading...

    Owner options

    List your home for rent

    $3,295/mo

    Rent Zestimate®

    Find your next renter with Zillow Rental Manager. Plus, with online applications, you can quickly screen prospective tenants – for free.

    Learn more

    $3,295/mo

    Rent Zestimate®

    Refinance and save

    Refinancing to a lower rate could help reduce your monthly payments and save thousands over the life of the loan.

    See today's rates

    Explore your selling options

    Work with a Zillow partner agent

    Leverage their expertise and Zillow's premium Showcase listings to get your home seen by more buyers.

    Get started

    List with your own agent

    Get your home in front of millions of buyers by listing it on Zillow.

    Learn how to do it

    Sell it yourself

    Take full control of how buyers see your home on Zillow by listing For Sale by Owner (FSBO).

    List your home

    What's special

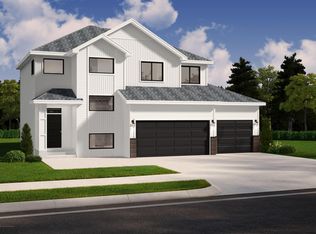
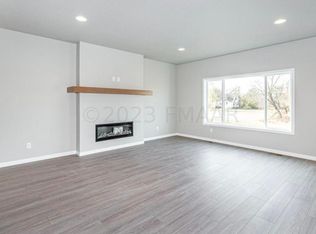
    Step into this inviting two-story home, complete with a welcoming front cedar porch and a versatile foyer that includes space for a home office. The main floor offers an open layout where the living room, dining area, and kitchen connect seamlessly—ideal for everyday living or entertaining. The kitchen boasts generous counter space, a large island with seating, and abundant cabinetry. Just off the kitchen, you’ll find a mudroom with two closets for extra storage along with a convenient half bath. Upstairs, two spacious bedrooms each feature walk-in closets and share a full bathroom. A centrally located laundry room adds convenience. The primary suite is a true retreat with vaulted ceilings, an oversized walk-in closet, and a private bath that includes a dual-sink vanity, linen storage, step-in shower, and separate toilet area. The unfinished lower level provides room to grow, with plans for two additional bedrooms, a full bath, a family room, and a large storage/utility area.

    Zillow last checked:

    Listing updated:

    Listed by:

    Christopher Leigh 701-715-4747,

    Vision Realty,

    Karee Lynn Blakeway 701-799-0211

    Bought with:

    Karee Lynn Blakeway

    Vision Realty

    Source: NorthstarMLS as distributed by MLS GRID,MLS#: 6782552MLS Logo

    Facts & features

    Interior

    Bedrooms & bathrooms
    • Bedrooms: 5
    • Bathrooms: 5
    • Full bathrooms: 1
    • 3/4 bathrooms: 3
    • 1/2 bathrooms: 1
    Bedroom
    • Level: Second
    • Area: 212.5 Square Feet
    • Dimensions: 17'0" X 12'6"
    Bedroom 2
    • Level: Second
    • Area: 137.38 Square Feet
    • Dimensions: 13'1" X 10'6"
    Bedroom 3
    • Level: Second
    • Area: 135.42 Square Feet
    • Dimensions: 13'0" X 10'5"
    Bedroom 4
    • Level: Basement
    • Area: 120.89 Square Feet
    • Dimensions: 10'8" X 11'4"
    Bedroom 5
    • Level: Basement
    • Area: 118.75 Square Feet
    • Dimensions: 12'6" X 9'6"
    Primary bathroom
    • Level: Second
    • Area: 82.4 Square Feet
    • Dimensions: 9'5" X 8'9"
    Bathroom
    • Level: Main
    • Area: 22.15 Square Feet
    • Dimensions: 4'7" X 4'10"
    Bathroom
    • Level: Second
    • Area: 65.42 Square Feet
    • Dimensions: 13'1" X 5'0"
    Bathroom
    • Level: Basement
    • Area: 39.17 Square Feet
    • Dimensions: 5'0" X 7'10"
    Dining room
    • Level: Main
    • Area: 191.67 Square Feet
    • Dimensions: 10'0" X 19'2"
    Family room
    • Level: Basement
    • Area: 270 Square Feet
    • Dimensions: 22'6" X 12'0"
    Foyer
    • Level: Main
    • Area: 72.83 Square Feet
    • Dimensions: 5'9" X 12'8"
    Great room
    • Level: Main
    • Area: 232.38 Square Feet
    • Dimensions: 14'1" X 16'6"
    Kitchen
    • Level: Main
    • Area: 189.9 Square Feet
    • Dimensions: 9'5" X 20'2"
    Laundry
    • Level: Second
    Mud room
    • Level: Main
    • Area: 47.22 Square Feet
    • Dimensions: 7'1" X 6'8"
    Office
    • Level: Second
    • Area: 57.5 Square Feet
    • Dimensions: 7'8" X 7'6"
    Other
    • Level: Main
    • Area: 52.23 Square Feet
    • Dimensions: 5'9" X 9'1"
    Play room
    • Level: Main
    • Area: 79.96 Square Feet
    • Dimensions: 9'6" X 8'5"
    Utility room
    • Level: Basement
    • Area: 114.24 Square Feet
    • Dimensions: 14'7" X 7'10"
    Walk in closet
    • Level: Second
    • Area: 94.21 Square Feet
    • Dimensions: 8'6" X 11'1"
    Walk in closet
    • Level: Second
    • Area: 30.21 Square Feet
    • Dimensions: 4'10" X 6'3"
    Walk in closet
    • Level: Second
    • Area: 27.79 Square Feet
    • Dimensions: 4'10" X 5'9"
    Heating
    • Forced Air
    Cooling
    • Central Air
    Appliances
    • Laundry: Laundry Room, Upper Level
    Features
    • Basement: Concrete
    • Has fireplace: No
    Interior area
    • Total structure area: 2,952
    • Total interior livable area: 2,952 sqft
    • Finished area above ground: 2,139
    • Finished area below ground: 813

    Property

    Parking
    • Total spaces: 3
    • Parking features: Attached
    • Attached garage spaces: 3
    • Details: Garage Dimensions (30'5"x23'2"), Garage Door Height (16), Garage Door Width (7)
    Accessibility
    • Accessibility features: Accessible Entrance
    Features
    • Levels: Two
    • Stories: 2
    Lot
    • Size: 7,971 Square Feet
    • Dimensions: 60' x 133'
    Details
    • Foundation area: 1094
    • Parcel number: 02583500530000
    • Zoning description: Residential-Single Family

    Construction

    Type & style
    • Home type: SingleFamily
    • Property subtype: Single Family Residence
    Condition
    • New construction: No
    • Year built: 2025
    Details
    • Builder name: JORDAHL CUSTOM HOMES, INC.

    Utilities & green energy

    • Gas: Natural Gas
    • Sewer: City Sewer - In Street
    • Water: City Water - In Street

    Community & HOA

    Community
    • Subdivision: The Wilds 11th Add
    HOA
    • Has HOA: No
    Location
    • Region: West Fargo

    Financial & listing details

    • Annual tax amount: $64
    • Date on market: 9/9/2025
    • Cumulative days on market: 1 day

    Price history

    DateEventPrice
    9/30/2025Sold--
    Source: NorthstarMLS as distributed by MLS GRID #6782552 Report a problem
    5/9/2025Sold--
    Source: NorthstarMLS as distributed by MLS GRID #7365829 Report a problem
    4/10/2025Pending sale$79,900$27/sqft
    Source: NorthstarMLS as distributed by MLS GRID #7365829 Report a problem
    1/14/2025Price change$79,900+4.4%$27/sqft
    Source: NorthstarMLS as distributed by MLS GRID #7365829 Report a problem
    9/30/2024Price change$76,500+4.1%$26/sqft
    Source: NorthstarMLS as distributed by MLS GRID #7365829 Report a problem
    6/25/2024Price change$73,500-6.4%$25/sqft
    Source: FMARMLS #7365829 Report a problem
    3/27/2024Listed for sale$78,500$27/sqft
    Source: FMARMLS #7365829 Report a problem
    3/25/2024Listing removed--
    Source: FMARMLS #20-4560 Report a problem
    1/14/2024Price change$78,500+9.2%$27/sqft
    Source: FMARMLS #20-4560 Report a problem
    3/21/2023Price change$71,900+9.1%$24/sqft
    Source: FMARMLS #20-4560 Report a problem
    9/20/2022Price change$65,900+10%$22/sqft
    Source: FMARMLS #20-4560 Report a problem
    3/24/2022Price change$59,900-2.4%$20/sqft
    Source: RE/MAX International #20-4560 Report a problem
    3/6/2022Price change$61,400+2.5%$21/sqft
    Source: RE/MAX International #20-4560 Report a problem
    3/6/2022Price change$59,900+9.1%$20/sqft
    Source: FMARMLS #20-4560 Report a problem
    1/7/2021Price change$54,900+10%$19/sqft
    Source: FMARMLS #20-4560 Report a problem
    10/13/2020Listed for sale$49,900+6.4%$17/sqft
    Source: RE/MAX Legacy Realty #20-4560 Report a problem
    8/27/2020Listing removed$46,900$16/sqft
    Source: RE/MAX Legacy Realty #20-4560 Report a problem
    8/7/2020Listed for sale$46,900$16/sqft
    Source: RE/MAX Legacy Realty #20-4560 Report a problem

    Public tax history

    Tax history is unavailable.

    Neighborhood: 58078

    Nearby schools

    GreatSchools rating
    Sell for more on Zillow
    Get a Zillow Showcase℠ listing at no additional cost and you could sell for .
    $582,000
    2% more
    +$11,640
    With Zillow Showcase(estimated)
    $593,640