Skip main navigation
Off market
  • $258,700

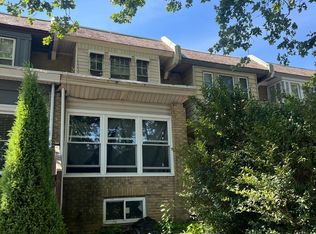
    5452 W Berks St, Philadelphia, PA 19131

    3beds
    1baths
    1,412sqft
    Townhouse
    Built in 1925
    1,742 Square Feet Lot
    $258,700 Zestimate®
    $183/sqft
    $1,831 Estimated rent

    Home value

    $258,700

    $238,000 - $279,000

    $1,831/mo

    Zestimate® history
    Loading
    Loading...

    Owner options

    List your home for rent

    $1,831/mo

    Rent Zestimate®

    Find your next renter with Zillow Rental Manager. Plus, with online applications, you can quickly screen prospective tenants – for free.

    Learn more

    $1,831/mo

    Rent Zestimate®

    Refinance and save

    $1,589/mo

    Est. payment

    Refinancing to a lower rate could help reduce your monthly payments and save thousands over the life of the loan.

    See today's rates

    $1,589/mo

    Est. payment

    Explore your selling options

    Work with a Zillow partner agent

    Leverage their expertise and Zillow's premium Showcase listings to get your home seen by more buyers.

    Get started

    List with your own agent

    Get your home in front of millions of buyers by listing it on Zillow.

    Learn how to do it

    Sell it yourself

    Take full control of how buyers see your home on Zillow by listing For Sale by Owner (FSBO).

    List your home

    What's special

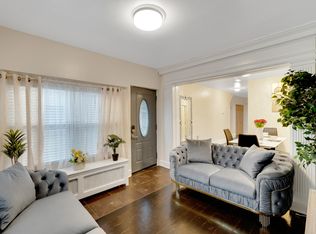
    Wynnefield gem! Completely and lovingly renovated from the new chimney cap all the way to the basement floor - every square inch has been done. New windows, new wiring, new outlets, new kitchen floor. The original hardwood floors have been sanded and refinished in dining room, living room, entry way, stairs and upstairs hallway. Bedrooms have brand new carpets. New recessed lighting throughout 1st floor, new ceiling fans and overhead lights in bedrooms. New kitchen cabinets, new granite countertops, new kitchen appliances. Huge 16'x12' deck with new decking. Full basement with rear garage and off street parking space. Less than one mile to City Line Ave and St. Joe's University. Less than one mile away to new Shop Rite and Lowe's retail area. Minutes to Merion, Wynnewood and Narberth, Professional pictures will be uploaded Friday, 9/13. 2019-11-08

    This property is off market, which means it's not currently listed for sale or rent on Zillow. This may be different from what's available on other websites or public sources.
    Facts & features

    Interior

    Bedrooms & bathrooms
    • Bedrooms: 3
    • Bathrooms: 1
    Heating
    • Radiant, Gas
    Appliances
    • Included: Dishwasher, Microwave, Range / Oven
    Features
    • Kitchen Island, Recessed Lighting, Open Floorplan, Upgraded Countertops, Combination Kitchen/Dining
    • Windows: Skylight(s)
    • Basement: Finished
    Interior area
    • Total interior livable area: 1,412 sqft
    • Finished area below ground: 0

    Property

    Parking
    • Total spaces: 1
    • Parking features: Garage - Attached
    Features
    • Exterior features: Brick
    • Has view: Yes
    • View description: City
    Lot
    • Size: 1,742 sqft
    Details
    • Parcel number: 522041000
    • Special conditions: Standard

    Construction

    Type & style
    • Home type: Townhouse
    • Architectural style: Straight Thru, AirLite
    Condition
    • Year built: 1925

    Community & neighborhood

    Location
    • Region: Philadelphia

    Other

    Other facts
    • Appliances: Dishwasher, Built-in Microwave, Stainless Steel Appliance(s), Oven/Range - Gas
    • FireplaceYN: true
    • GarageYN: true
    • AttachedGarageYN: true
    • HeatingYN: true
    • CoolingYN: true
    • StoriesTotal: 2
    • Cooling: Window Unit(s)
    • InteriorFeatures: Kitchen Island, Recessed Lighting, Open Floorplan, Upgraded Countertops, Combination Kitchen/Dining
    • SpecialListingConditions: Standard
    • Heating: Hot Water, Radiator, Programmable Thermostat
    • ParkingFeatures: Driveway, On Street, Attached Garage, Basement Garage, Garage Faces Rear, Concrete
    • CoveredSpaces: 1
    • ConstructionMaterials: Masonry
    • WindowFeatures: Skylight(s)
    • BelowGradeFinishedArea: 0
    • StructureType: Row/Townhouse
    • ArchitecturalStyle: Straight Thru, AirLite
    • Basement: Y
    • MlsStatus: Active

    Price history

    DateEventPrice
    12/3/2019Sold$183,000-1%$130/sqft
    Source: Public Record Report a problem
    10/20/2019Pending sale$184,900$131/sqft
    Source: BHHS Fox & Roach Jenkintown Home Marketing Center #PAPH832724 Report a problem
    10/9/2019Price change$184,900-2.6%$131/sqft
    Source: BHHS Fox & Roach Jenkintown Home Marketing Center #PAPH832724 Report a problem
    9/14/2019Listed for sale$189,900+137.4%$134/sqft
    Source: BHHS Fox & Roach-Jenkintown #PAPH832724 Report a problem
    4/3/2019Sold$80,000$57/sqft
    Source: Public Record Report a problem

    Public tax history

    YearProperty taxesTax assessment
    2025$4,572 +9.3%$326,600 +9.3%
    2024$4,181 $298,700
    2023$4,181 +320.7%$298,700
    2022$994 --
    2021$994 +3.8%--
    2018$957 +140.8%--
    2017$398 -14.2%--
    2016$463 --
    2015$463 --
    2014$463 -59.8%$86,100 +528.7%
    2012$1,154 $13,696
    2011-- $13,696
    2010-- $13,696
    2009-- $13,696
    2008-- $13,696
    2007-- $13,696 +7.5%
    2006-- $12,736
    2005-- $12,736
    2004-- $12,736
    2003-- $12,736
    2002-- $12,736 -2.7%
    2000-- $13,088 +14.6%
    1999-- $11,424

    Find assessor info on the county website

    Neighborhood: Wynnefield

    Nearby schools

    GreatSchools rating
    Schools provided by the listing agent
    • District: THE SCHOOL DISTRICT OF PHILADELPHIA

    Source: The MLS. This data may not be complete. We recommend contacting the local school district to confirm school assignments for this home.

    Get a cash offer in 3 minutes
    Find out how much your home could sell for in as little as 3 minutes with a no-obligation cash offer.
    Estimated market value
    $258,700
    Get a cash offer in 3 minutes
    Find out how much your home could sell for in as little as 3 minutes with a no-obligation cash offer.
    Estimated market value
    $258,700