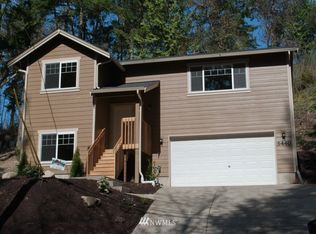
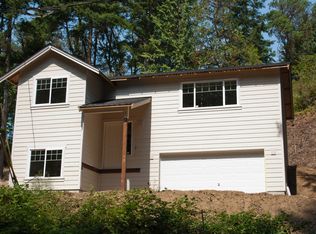
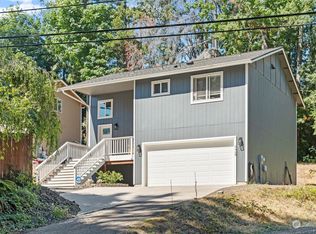
Floor plan that offers 1,621 sq ft of living space, 3 beds, 2.5 baths, main level den/office, master bedroom with bath off of the master and walk-in closet with custom shelfing, and open concept kitchen with dark wood cabinets w/ crown molding, matching stainless G&E appliances, 2 very large pantries, nook, and living room area. Upstairs laundry room for convience. This home is built w/ quality construction with fully sheet-rocked garage, 30 year roof.
This property is not currently displayed as for sale or rent on Zillow. This may be different from what's on other websites or public sources.