Skip main navigation
Off market
  • Price Unknown

    5453 Aylesbury Ln, Sarasota, FL 34241

    2beds
    1,983sqft
    MobileManufactured
    Built in 1989
    -- sqft lot
    $-- Zestimate®
    $--/sqft
    $2,959 Estimated rent

    Home value

    Not available

    Estimated sales range

    Not available

    $2,959/mo

    Zestimate® history
    Loading
    Loading...

    Owner options

    List your home for rent

    $2,959/mo

    Rent Zestimate®

    Find your next renter with Zillow Rental Manager. Plus, with online applications, you can quickly screen prospective tenants – for free.

    Learn more

    $2,959/mo

    Rent Zestimate®

    Refinance and save

    $1,442/mo

    Est. payment

    Refinancing to a lower rate could help reduce your monthly payments and save thousands over the life of the loan.

    See today's rates

    $1,442/mo

    Est. payment

    Explore your selling options

    Work with a Zillow partner agent

    Leverage their expertise and Zillow's premium Showcase listings to get your home seen by more buyers.

    Get started

    List with your own agent

    Get your home in front of millions of buyers by listing it on Zillow.

    Learn how to do it

    Sell it yourself

    Take full control of how buyers see your home on Zillow by listing For Sale by Owner (FSBO).

    List your home

    What's special

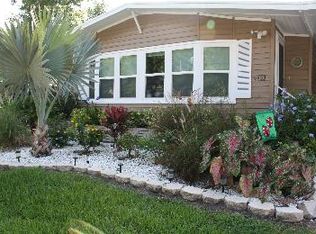
    SELLER HAS THROWN IN NEW FURNITURE TO GET YOU STARTED! BRING OFFERS! If you're looking for a luxury home in a gated, resort style community, then look no further! This beautiful home is fully renovated/updated and is absolutely perfect inside and out, offering 1984 sq' plus an attached storage shed. The list of new is long and impressive with no expense spared to create a wonderful living environment. NEW ENERGY EFFICIENT DOUBLE PANE, TILT SASH VINYL WINDOWS, NEW LUXURY VINYL PLANK FLOORING, NEW CROWN MOULDING AND BASEBOARDS, NEW LIGHT FIXTURES AND FANS, NEW SLIDING BARN DOORS, NEW BATHROOM VANITIES, CERAMIC TILE AND FAUCETS. NEW KITCHEN WITH SHAKER SYTLE CABINETS, QUARTZ COUNTERTOPS, TILE BACKSPLASH AND STAINLESS APPLIANCES, WHITE FARMHOUSE SINK WITH FRONT APRON, NEW STAINLESS COMMERCIAL STYLE FAUCET WITH SPRAYER, NEW FAUX WOOD BLINDS THROUGHOUT, NEW SAMSUNG STACKED WASHER AND DRYER LOCATED INSIDE, NEW INTERIOR PAINT AND TEXTURE, NEW EXTERIOR PAINT AND LANDSCAPING... AND THE LIST GOES ON! HVAC is 2014 and has been serviced and the roof has been inspected as well. THERE IS NOTHING MISSING IN THIS HOME AND WITH EVERYTHING COMPLETED, JUST PICK YOUR DESIGNER FURNISHINGS AND HEAD TO THE BEACH! This home is located on a quiet, cul-de-sac street with a private lot. the living room is large, with new ceiling fan and has an attached dining room with shiplap feature wall and new light fixture. Enjoy family meals and social gatherings in the all new gourmet kitchen with large island, walk-in pantry, new stainless stove, microwave, refrigerator dishwasher and beverage cooler. The kitchen has so much counter and cabinet space you can prep and cook like a professional! There is a bonus space just off the kitchen that could be used as a breakfast area or tv room. Enjoy your days in the fully enclosed 19'x9' Florida room with its bright walls of windows or just simply relax on those hot afternoons because this room is complete with central air conditioning. Want more?? There is a 18'x9' screened in lanai directly off of the Florida room for additional indoor patio living which is shaded by mature palm trees. This home features two large bedrooms with the guest bedroom being spacious and private with a walk-in closet and direct access to the guest bathroom. The guest bath is tucked away off the laundry room for privacy. The bath has been fully updated with new tub and tile shower surround, vanity with Quartz top, faucet and light fixture. The master suite has a new, large walk-in closet with sliding barn door and an en-suite spa-like bathroom. With double Quartz top vanity, new faucets, double walk-in shower and a private toilet room with linen closet. Enjoy your own master retreat with direct access to an additional, private 13'x13' lanai with acrylic windows an outdoor fenced paver patio. This home has been tastefully finished with neutral's colors of soft grays and whites. There is also an attached 13'x8' shed with additional laundry hookups and a new mop sink. This is perfect for washing and storing those beach and pool toys and still room to spare for golf clubs and bicycles. Finish this whole package off with a freshly painted 2 car tandem carport. THIS HOME IS ON LEASED LAND WITH AN APPROXIMATE MONTHLY LOT RENTAL FEE OF $1475 FOR THE NEW OWNER. SEE ADDITIONAL INFORMATION BELOW. Camelot East Village is a gated community which offers resort style amenities, large heated pool and spa, outdoor sports courts, outdoor BBQ and kitchen, exercise facility, technology center, game rooms and monthly activities to suit your needs. Monthly lot rent of approximately $1475 includes water, sewer, weekly trash and recycling pick up as well as lawn care, trimming and blowing. All listing information is deemed reliable but not guaranteed and should be independently verified through personal inspection by appropriate professionals. American Mobile Home Sales of Tampa Bay Inc. cannot guarantee or warrant the accuracy of this information.

    This property is not currently displayed as for sale or rent on Zillow. This may be different from what's on other websites or public sources.

    Facts & features

    Interior

    Bedrooms & bathrooms
    • Bedrooms: 2
    • Bathrooms: 2
    • Full bathrooms: 2
    Heating
    • Forced air, Electric
    Cooling
    • Central, Wall
    Appliances
    • Included: Dishwasher, Dryer, Garbage disposal, Microwave, Range / Oven, Washer
    Features
    • Laundry, Ground Floor
    • Flooring: Linoleum / Vinyl
    Interior area
    • Total interior livable area: 1,983 sqft

    Property

    Parking
    • Parking features: Carport
    Features
    • Patio & porch: Patio, Screened Porch, Covered Porch, Enclosed Porch
    • Exterior features: Vinyl
    • Pool features: In Ground, Heated, Pool/Spa Combo, Child Proof, Sauna
    • Has spa: Yes
    • Fencing: Fenced
    Lot
    • Features: Cul de Sac, Trees, Near Bus, Pool
    Details
    • Additional structures: Shed(s), Carport
    • Parcel number: 06600000314
    • Lease amount: $0

    Construction

    Type & style
    • Home type: MobileManufactured
    Materials
    • Roof: Asphalt
    Condition
    • Year built: 1989
    • Major remodel year: 2022

    Utilities & green energy

    • Electric: Amps(0)
    • Sewer: Community
    • Water: Community

    Community & HOA

    Community
    • Features: Fitness Center, Fifty Five Plus Active Community
    • Security: Fire Sprinkler System
    • Senior community: Yes
    HOA
    • Has HOA: Yes
    • HOA fee: $1,442 monthly
    Location
    • Region: Sarasota

    Financial & listing details

    • Date available: 06/11/2022

    Price history

    DateEventPrice
    8/27/2024Listing removed--
    Source: My State MLS #11317251 Report a problem
    7/2/2024Listed for sale$160,000-19.6%$81/sqft
    Source: My State MLS #11317251 Report a problem
    8/30/2023Listing removed--
    Source: My State MLS #11084533 Report a problem
    2/25/2023Price change$199,000-7.4%$100/sqft
    Source: My State MLS Report a problem
    1/23/2023Price change$215,000-4.4%$108/sqft
    Source: My State MLS #11084533 Report a problem
    12/1/2022Price change$224,900-6.3%$113/sqft
    Source: My State MLS #11084533 Report a problem
    10/29/2022Listed for sale$239,900$121/sqft
    Source: My State MLS #11084533 Report a problem
    9/15/2022Contingent$239,900$121/sqft
    Source: My State MLS #11084533 Report a problem
    6/12/2022Listed for sale$239,900$121/sqft
    Source: My State MLS #11084533 Report a problem

    Public tax history

    YearProperty taxesTax assessment
    2018-- --
    2017-- --
    2016-- --
    2015-- --
    2014-- --
    2013-- --
    2012-- --
    2011-- --
    2010-- --
    2009-- --
    2008-- --
    2007-- --
    2006-- --
    2005-- --
    2004-- --
    2003-- --
    2002-- --
    2001-- --
    2000-- --
    Find assessor info on the county website

    Neighborhood: Proctor Road

    Nearby schools

    GreatSchools rating