Skip main navigation
Sold for $505,000
  • $505,000

    5453 Bauer Dr, Frederick, CO 80504

    3beds
    2,054sqft
    Single Family Residence
    Built in 2020
    5,500 Square Feet Lot
    $505,000 Zestimate®
    $246/sqft
    $2,825 Estimated rent

    Home value

    $505,000

    $480,000 - $530,000

    $2,825/mo

    Zestimate® history
    Loading
    Loading...

    Owner options

    List your home for rent

    $2,825/mo

    Rent Zestimate®

    Find your next renter with Zillow Rental Manager. Plus, with online applications, you can quickly screen prospective tenants – for free.

    Learn more

    $2,825/mo

    Rent Zestimate®

    Refinance and save

    $3,005/mo

    Est. payment

    Refinancing to a lower rate could help reduce your monthly payments and save thousands over the life of the loan.

    See today's rates

    $3,005/mo

    Est. payment

    Explore your selling options

    Work with a Zillow partner agent

    Leverage their expertise and Zillow's premium Showcase listings to get your home seen by more buyers.

    Get started

    List with your own agent

    Get your home in front of millions of buyers by listing it on Zillow.

    Learn how to do it

    Sell it yourself

    Take full control of how buyers see your home on Zillow by listing For Sale by Owner (FSBO).

    List your home

    What's special

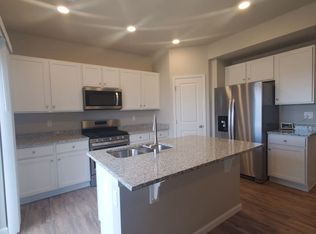
    Move right in! Imagine beautiful sunsets on your backyard patio with full, unobstructed views of the mountains. With a walking trail and no neighbors behind you, come and enjoy this wonderful 3-bedroom, 3-bathroom home in the highly sought-after neighborhood of Silverstone. This home has so many upgrades throughout: modern white cabinets, beautiful granite countertops, luxury vinyl plank, updated lighting & curtains. Built in 2020, benefit from all the bells and whistles of new construction while also giving you the peace of mind of a move-in-ready home with $15,000 in backyard landscaping and a fully fenced-in yard, radon mitigation system installed, and window coverings throughout the home. Come and see the open concept kitchen with a gas range, island with seating, and a walk-in pantry. Work from home or work out in the generous flex room on the 1st floor. Upstairs, retreat to your gorgeous sunlit primary bedroom with a huge closet and ensuite shower. The additional bedrooms, each with their own walk-in closets, are on the opposite side of the home from the primary bedroom for additional privacy. Relax and watch movies or play games from your upstairs loft, showcasing mountain views. Just minutes from I-25 and near Highway 52 and Highway 287, you'll love the easy commute to the entire Front Range: Denver, Broomfield, Boulder, Longmont, Loveland, and Fort Collins are all less than 30 minutes away. Enjoy the restaurants, shops, farmer's market, and festivals throughout the summer in Downtown Frederick, and dine at Georgia Boys BBQ, a local favorite. This move-in-ready home captures the best of Colorado living and is ready for you to call it home.

    Zillow last checked:

    Listing updated:

    Listed by:

    E and L Team 303-807-3586,

    RE/MAX Elevate,

    Laura Shaffer 303-807-3586,

    RE/MAX Elevate

    Bought with:

    Michelle Murphy, 100066414

    RE/MAX Elevate

    Source: IRES as distributed by MLS GRID,MLS#: 1060895MLS Logo

    Facts & features

    Interior

    Bedrooms & bathrooms
    • Bedrooms: 3
    • Bathrooms: 3
    • Full bathrooms: 1
    • 3/4 bathrooms: 1
    • 1/2 bathrooms: 1
    • Main level bathrooms: 1
    Rooms
    • Room types: Loft
    Primary bedroom
    • Description: Carpet
    • Features: 3/4 Primary Bath
    • Level: Upper
    • Area: 210 Square Feet
    • Dimensions: 15 x 14
    Bedroom 2
    • Description: Carpet
    • Level: Upper
    • Area: 100 Square Feet
    • Dimensions: 10 x 10
    Bedroom 3
    • Description: Carpet
    • Level: Upper
    • Area: 120 Square Feet
    • Dimensions: 10 x 12
    Dining room
    • Description: Luxury Vinyl
    • Level: Main
    • Area: 160 Square Feet
    • Dimensions: 16 x 10
    Family room
    • Description: Carpet
    • Level: Upper
    • Area: 110 Square Feet
    • Dimensions: 11 x 10
    Kitchen
    • Description: Luxury Vinyl
    • Level: Main
    • Area: 154 Square Feet
    • Dimensions: 14 x 11
    Laundry
    • Description: Tile
    • Level: Upper
    • Area: 35 Square Feet
    • Dimensions: 5 x 7
    Living room
    • Description: Luxury Vinyl
    • Level: Main
    • Area: 238 Square Feet
    • Dimensions: 14 x 17
    Study
    • Description: Luxury Vinyl
    • Level: Main
    • Area: 100 Square Feet
    • Dimensions: 10 x 10
    Heating
    • Forced Air
    Cooling
    • Central Air
    Appliances
    • Included: Gas Range, Dishwasher, Refrigerator, Washer, Dryer, Microwave
    Features
    • Separate Dining Room, Open Floorplan, Pantry, Walk-In Closet(s), Kitchen Island
    • Basement: None
    Interior area
    • Total structure area: 2,054
    • Total interior livable area: 2,054 sqft
    • Finished area above ground: 2,054

    Property

    Parking
    • Total spaces: 2
    • Parking features: Attached
    • Attached garage spaces: 2
    • Details: Attached
    Features
    • Levels: Two
    • Stories: 2
    • Patio & porch: Patio
    • Exterior features: Sprinkler System
    • Fencing: Fenced,Wood
    • Has view: Yes
    • View description: Mountain(s)
    Lot
    • Size: 5,500 Square Feet
    Details
    • Parcel number: R8966390
    • Zoning: RES
    • Special conditions: Private Owner

    Construction

    Type & style
    • Home type: SingleFamily
    • Property subtype: Single Family Residence
    Materials
    • Frame
    • Roof: Composition
    Condition
    • New construction: No
    • Year built: 2020
    Details
    • Builder name: Century Communities

    Utilities & green energy

    • Sewer: Public Sewer
    • Water: City
    • Utilities for property: Natural Gas Available, Electricity Available

    Community & HOA

    Community
    • Features: Park
    • Subdivision: Silverstone
    HOA
    • Has HOA: Yes
    • Services included: Common Amenities, Management
    • HOA fee: $60 monthly
    • HOA name: Silverstone HOA
    • HOA phone: 303-444-1456
    Location
    • Region: Frederick

    Financial & listing details

    • Price per square foot: $246/sqft
    • Tax assessed value: $499,484
    • Annual tax amount: $5,580
    • Date on market: 6/4/2026
    • Listing terms: Cash,Conventional,FHA,VA Loan
    • Electric utility on property: Yes

    Price history

    DateEventPrice
    7/9/2026Sold$505,000+1%$246/sqft
    Source: IRES as distributed by MLS GRID #1060895 Report a problem
    6/8/2026Pending sale$500,000$243/sqft
    Source: REcolorado as distributed by MLS GRID #IR1060895 Report a problem
    6/4/2026Listed for sale$500,000-7%$243/sqft
    Source: IRES as distributed by MLS GRID #1060895 Report a problem
    5/30/2025Listing removed$3,050$1/sqft
    Source: Zillow Rentals Report a problem
    5/14/2025Listed for rent$3,050-3.2%$1/sqft
    Source: Zillow Rentals Report a problem
    5/10/2025Listing removed$3,150$2/sqft
    Source: Zillow Rentals Report a problem
    5/7/2025Listing removed$537,500$262/sqft
    Source: IRES as distributed by MLS GRID #1031287 Report a problem
    5/1/2025Price change$537,500-0.4%$262/sqft
    Source: IRES as distributed by MLS GRID #1031287 Report a problem
    4/30/2025Listed for rent$3,150+6.8%$2/sqft
    Source: Zillow Rentals Report a problem
    4/24/2025Price change$539,500-1.9%$263/sqft
    Source: IRES as distributed by MLS GRID #1031287 Report a problem
    4/16/2025Listed for sale$550,000+19.6%$268/sqft
    Source: IRES as distributed by MLS GRID #1031287 Report a problem
    2/10/2024Listing removed--
    Source: Zillow Rentals Report a problem
    1/17/2024Listed for rent$2,950$1/sqft
    Source: Zillow Rentals Report a problem
    4/28/2021Sold$459,690$224/sqft
    Source: Public Record Report a problem

    Public tax history

    YearProperty taxesTax assessment
    2026$5,580 +7.2%$30,570 -2.1%
    2025$5,207 +2.6%$31,220 -8.9%
    2024$5,077 +17.5%$34,280 -1%
    2023$4,320 +276.5%$34,620 +29.5%
    2022$1,148 +540.1%$26,740 +268.3%
    2021$179 $7,260 +536.8%
    2020-- $1,140 +11300%
    2019-- $10
    Find assessor info on the county website

    Neighborhood: 80504

    Nearby schools

    GreatSchools rating
    Schools provided by the listing agent
    • Elementary: Legacy
    • Middle: Coal Ridge
    • High: Frederick

    Source: IRES as distributed by MLS GRID. This data may not be complete. We recommend contacting the local school district to confirm school assignments for this home.

    Get a cash offer in 3 minutes
    Find out how much your home could sell for in as little as 3 minutes with a no-obligation cash offer.
    Estimated market value
    $505,000
    Get a cash offer in 3 minutes
    Find out how much your home could sell for in as little as 3 minutes with a no-obligation cash offer.
    Estimated market value
    $505,000