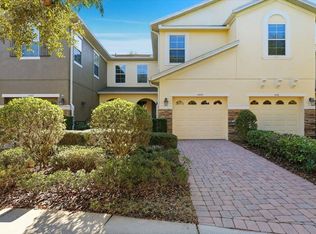
Rare END-UNIT townhome with a 2-CAR GARAGE in the GATED community of Clayton Crossing. Meticulously cared for by the original owner, FRESHLY PAINTED throughout, and featuring a BRAND NEW A/C unit, this move-in ready home offers comfort, privacy, and low-maintenance living in one of the area’s most convenient locations. Offering nearly 1,700 square feet of living space, this bright corner unit boasts an open-concept floor plan with spacious living and dining areas and ceramic tile flooring throughout the main level. The kitchen is designed for both everyday living and entertaining with granite countertops, wood cabinetry, stainless steel appliances, and a large breakfast bar island that opens seamlessly to the main living area. Sliding glass doors lead to a private screened patio, perfect for relaxing and enjoying the added privacy of an end-unit setting. Upstairs you’ll find three generously sized bedrooms, including a spacious primary suite with tray ceiling, abundant natural light, and a large walk-in closet. The primary bathroom features a dual-sink vanity, garden tub, and separate walk-in shower. A built-in desk nook on the upstairs landing provides the perfect work-from-home space, and the upstairs laundry closet adds everyday convenience. Residents of Clayton Crossing enjoy an upgraded resort-style community pool, guest parking, and a true low-maintenance lifestyle, with the HOA handling exterior maintenance and landscaping. Ideally located just minutes from SR 417, the 408, UCF, Valencia College, Research Park, shopping, and dining, and with direct access to the Cross Seminole Trail, this home offers the perfect combination of location, comfort, and convenience. Easy to see. Call/ Text to set up your private showing today!
Sold for $374,000
$374,000
5453 BURNT ACORN WAY, OVIEDO, FL 32765
3beds
1,656sqft
Townhouse
Built in 2009
3,569 Square Feet Lot
$372,400 Zestimate®
$226/sqft
$2,512 Estimated rent
Home value
$372,400
$339,000 - $410,000
$2,512/mo
Zestimate® history
Owner options
List your home for rent
$2,512/mo
Rent Zestimate®
Find your next renter with Zillow Rental Manager. Plus, with online applications, you can quickly screen prospective tenants – for free.
$2,512/mo
Rent Zestimate®
Refinance and save
$2,777/mo
Est. payment
Refinancing to a lower rate could help reduce your monthly payments and save thousands over the life of the loan.
$2,777/mo
Est. payment
Explore your selling options
Work with a Zillow partner agent
Leverage their expertise and Zillow's premium Showcase listings to get your home seen by more buyers.
Get startedList with your own agent
Get your home in front of millions of buyers by listing it on Zillow.
Learn how to do itSell it yourself
Take full control of how buyers see your home on Zillow by listing For Sale by Owner (FSBO).
List your homeWhat's special
Freshly painted throughoutThree generously sized bedroomsGranite countertopsAbundant natural lightGuest parkingUpgraded resort-style community poolOpen-concept floor plan
Zillow last checked:
Listing updated:
Listed by:
Linda Jokbengboon 336-404-8871,
COMPASS FLORIDA LLC 407-203-9441
Bought with:
Non-Member Agent
STELLAR NON-MEMBER OFFICE
Source: Stellar MLS,MLS#: O6390429 Originating MLS: Orlando Regional
Originating MLS: Orlando Regional
Facts & features
Interior
Bedrooms & bathrooms
- Bedrooms: 3
- Bathrooms: 3
- Full bathrooms: 2
- 1/2 bathrooms: 1
Primary bedroom
- Features: Dual Sinks, En Suite Bathroom, Walk-In Closet(s)
- Level: Second
Bedroom 2
- Features: Built-in Closet
- Level: Second
Bedroom 3
- Features: Built-in Closet
- Level: Second
Dining room
- Features: No Closet
- Level: First
Kitchen
- Features: Kitchen Island, Pantry, No Closet
- Level: First
Living room
- Features: Ceiling Fan(s), Storage Closet
- Level: First
Heating
- Central, Electric
Cooling
- Central Air
Appliances
- Included: Dishwasher, Disposal, Dryer, Microwave, Range, Refrigerator, Washer
- Laundry: Inside, Laundry Closet
Features
- Ceiling Fan(s), High Ceilings, Living Room/Dining Room Combo, PrimaryBedroom Upstairs, Stone Counters, Thermostat, Tray Ceiling(s)
- Flooring: Carpet, Ceramic Tile
- Doors: Sliding Doors
- Windows: Blinds, Window Treatments
- Has fireplace: No
- Common walls with other units/homes: Corner Unit
Interior area
- Total structure area: 2,109
- Total interior livable area: 1,656 sqft
Property
Parking
- Total spaces: 2
- Parking features: Driveway
- Attached garage spaces: 2
- Has uncovered spaces: Yes
Features
- Levels: Two
- Stories: 2
- Patio & porch: Covered, Patio, Screened
- Has view: Yes
- View description: Trees/Woods
Lot
- Size: 3,569 Square Feet
- Features: Landscaped
- Residential vegetation: Mature Landscaping
Details
- Parcel number: 31213151900001950
- Zoning: PUD
- Special conditions: None
Construction
Type & style
- Home type: Townhouse
- Architectural style: Mediterranean
- Property subtype: Townhouse
Materials
- Block, Stucco
- Foundation: Slab
- Roof: Shingle
Condition
- New construction: No
- Year built: 2009
Details
- Builder name: Taylor Morrison
Utilities & green energy
- Sewer: Public Sewer
- Water: None
- Utilities for property: Public
Community & HOA
Community
- Features: Gated Community - No Guard
- Security: Security Gate, Smoke Detector(s)
- Pet fee: $0 monthly
- Subdivision: CLAYTON CROSSING TWNHMS SECOND AMD
HOA
- Has HOA: Yes
- Amenities included: Pool
- Services included: Maintenance Structure, Maintenance Grounds, Pool Maintenance
- HOA fee: $280 monthly
- HOA name: Rizzetta & Co. Inc/ Kayla Smith
- HOA phone: 407-472-2471
Location
- Region: Oviedo
Financial & listing details
- Price per square foot: $226/sqft
- Tax assessed value: $335,755
- Annual tax amount: $2,123
- Date on market: 3/13/2026
- Cumulative days on market: 26 days
- Listing terms: Cash,Conventional,FHA,VA Loan
- Ownership: Fee Simple
- Total actual rent: 0
- Road surface type: Paved
Price history
| Date | Event | Price |
|---|---|---|
| 4/22/2026 | Sold | $374,000-1.3%$226/sqft |
Source:  Stellar MLS #O6390429 Report a problem Stellar MLS #O6390429 Report a problem | ||
| 4/9/2026 | Pending sale | $379,000$229/sqft |
Source: Stellar MLS #O6390429 Report a problem | ||
| 3/19/2026 | Price change | $379,000-1.6%$229/sqft |
Source: Stellar MLS #O6390429 Report a problem | ||
| 3/13/2026 | Listed for sale | $385,000+109.2%$232/sqft |
Source: Stellar MLS #O6390429 Report a problem | ||
| 5/14/2010 | Sold | $184,000$111/sqft |
Source: Public Record Report a problem | ||
Public tax history
| Year | Property taxes | Tax assessment |
|---|---|---|
| 2025 | $2,341 +22.1% | $190,561 +2.9% |
| 2024 | $1,918 +3% | $185,190 +3% |
| 2023 | $1,862 +3.1% | $179,796 +3% |
| 2022 | $1,807 -10.6% | $174,559 +3% |
| 2021 | $2,022 +1% | $169,475 +1.4% |
| 2020 | $2,001 +1.2% | $167,135 +2.3% |
| 2019 | $1,978 | $163,377 +1.9% |
| 2018 | $1,978 +1.1% | $160,331 +2.1% |
| 2017 | $1,956 +0.9% | $157,033 +1.4% |
| 2016 | $1,939 -1.9% | $154,880 +1.4% |
| 2015 | $1,976 | $152,734 +0.8% |
| 2014 | $1,976 +9.9% | $151,522 +1.5% |
| 2013 | $1,798 +4.3% | $149,283 -0.4% |
| 2012 | $1,723 -2.6% | $149,845 -1% |
| 2011 | $1,769 -28.2% | $151,425 -3.5% |
| 2010 | $2,463 +827.3% | $156,857 +822.7% |
| 2009 | $266 -31.8% | $17,000 |
| 2008 | $390 -19.7% | -- |
| 2007 | $486 | $32,880 |
Find assessor info on the county website
Neighborhood: 32765
Nearby homes
- $359,0003 bd4 ba1.5k sqft5449 Burnt Acorn Way, Oviedo, FL 32765Sold

- $344,3003 bd3 ba1.5k sqft5445 Burnt Acorn Way, Oviedo, FL 32765Off Market
- $337,7003 bd2 ba1.5k sqft5441 Burnt Acorn Way, Oviedo, FL 32765Off Market
- $334,2003 bd2 ba1.5k sqft5437 Burnt Acorn Way, Oviedo, FL 32765Off Market

- $402,7003 bd3 ba1.6k sqft5268 Hidden Cypress Ln, Oviedo, FL 32765Off Market
- $357,5003 bd3 ba1.5k sqft5264 Hidden Cypress Ln, Oviedo, FL 32765Sold
- $410,0003 bd3 ba1.6k sqft5433 Burnt Acorn Way, Oviedo, FL 32765Sold
- $333,2003 bd3 ba1.5k sqft5260 Hidden Cypress Ln, Oviedo, FL 32765Off Market
Nearby schools
GreatSchools rating
- 6/10Red Bug Elementary SchoolGrades: PK-5Distance: 2.2 mi
- 8/10Tuskawilla Middle SchoolGrades: 6-8Distance: 0.8 mi
- 7/10Lake Howell High SchoolGrades: 9-12Distance: 1.4 mi
Schools provided by the listing agent
- Elementary: Red Bug Elementary
- Middle: Tuskawilla Middle
- High: Lake Howell High
Source: Stellar MLS. This data may not be complete. We recommend contacting the local school district to confirm school assignments for this home.
Get a cash offer in 3 minutes
Find out how much your home could sell for in as little as 3 minutes with a no-obligation cash offer.
Estimated market value
$372,400
Get a cash offer in 3 minutes
Find out how much your home could sell for in as little as 3 minutes with a no-obligation cash offer.
Estimated market value
$372,400
- Florida
- Seminole County
- Oviedo
- 32765
- 5453 BURNT ACORN WAY
Nearby cities
Nearby zip codes
Other Oviedo Topics
