THIS HOUSE IS A VERY UNIQUE AND SPACIOUS JUST WAITING FOR SOME GREAT PEOPLE TO MAKE IT A HOME. UPON ARRIVING ON THIS TEN+ ACRE FARMETTE YOU WILL NOTICE MUCH OF THE LAND HAS BEEN FENCED FOR RECENT HORSES OR YOUR FUTURE LIVESTOCK PREFERENCE. THE LOG CONSTRUCTED HOME SITS PROUDLY WITH A NICE FRONT PORCH AND BACK PATIO WITH LANDSCAPING AND ENTERTAINMENT AREAS, NOT TO MENTION THE HOT TUB. INSIDE THE VAULTED CEILINGS PRESENT A BEAUTIFUL ENTRANCE WITH A LOFT AND UPSTAIRS MASTER SUITE WITH MASSICE JACUZZI TUB. ON THE MAIN FLOOR YOU WILL APPRECIATE THREE BEDROOMS, TWO AND A HALF BATHES, SPACIOUS LIVING ROOM, DINING ROOM AND KITCHEN WITH LARGE ISLAND. DOWNSTAIRS IS AN AWESOME GAME AREA, LAUNDRY ROOM WITH HALF BATH, LOT OF STORAGE AND GARAGE ACCESS. ONCE AGAIN OUTSIDE THERE IS A NICE STORAGE SHED AND A 36X60 POLE BARN WITH 8 HORSE STALLS, WATER, ELECTRIC, BATHROOM AND WITH LEAN TO. THIS OWNERS REPLACED THE ROOF IN 2024 AND CONSISTANLY MAINTAINED THE PROPERTY. YOU NEED NOT FEAR THE POWER OUTAGES AT THIS HOME AS IS HAS A WHOLE HOUSE GENERAC GENERATOR. CALL TODAY FOR YOUR PRIVATE VIEWING.
Closed
$375,000
5453 Cherokee Ln, Carbondale, IL 62902
4beds
2,080sqft
Townhouse, Single Family Residence
Built in 1984
10.82 Acres Lot
$390,400 Zestimate®
$180/sqft
$2,086 Estimated rent
Home value
$390,400
$281,000 - $543,000
$2,086/mo
Zestimate® history
Owner options
List your home for rent
$2,086/mo
Rent Zestimate®
Find your next renter with Zillow Rental Manager. Plus, with online applications, you can quickly screen prospective tenants – for free.
$2,086/mo
Rent Zestimate®
Refinance and save
$2,778/mo
Est. payment
Refinancing to a lower rate could help reduce your monthly payments and save thousands over the life of the loan.
$2,778/mo
Est. payment
Explore your selling options
Work with a Zillow partner agent
Leverage their expertise and Zillow's premium Showcase listings to get your home seen by more buyers.
Get startedList with your own agent
Get your home in front of millions of buyers by listing it on Zillow.
Learn how to do itSell it yourself
Take full control of how buyers see your home on Zillow by listing For Sale by Owner (FSBO).
List your homeWhat's special
Zillow last checked:
Listing updated:
Listed by:
Lisa Tomazzoli 618-559-0109,
House 2 Home Realty Anna
Bought with:
Kaitlynn Morgan
House 2 Home Realty Marion
Source: MRED as distributed by MLS GRID,MLS#: QC4261970
Facts & features
Interior
Bedrooms & bathrooms
- Bedrooms: 4
- Bathrooms: 4
- Full bathrooms: 2
- 1/2 bathrooms: 2
Primary bedroom
- Features: Flooring (Carpet)
- Level: Second
- Area: 270 Square Feet
- Dimensions: 15x18
Primary bedroom
- Features: Flooring (Carpet), Bathroom (Full)
- Level: Second
- Area: 270 Square Feet
- Dimensions: 15x18
Bedroom 2
- Features: Flooring (Carpet)
- Level: Main
- Area: 156 Square Feet
- Dimensions: 12x13
Bedroom 2
- Features: Flooring (Carpet)
- Level: Main
- Area: 156 Square Feet
- Dimensions: 12x13
Bedroom 3
- Features: Flooring (Carpet)
- Level: Main
- Area: 132 Square Feet
- Dimensions: 11x12
Bedroom 3
- Features: Flooring (Carpet)
- Level: Main
- Area: 132 Square Feet
- Dimensions: 11x12
Bedroom 4
- Features: Flooring (Carpet)
- Level: Main
- Area: 110 Square Feet
- Dimensions: 11x10
Bedroom 4
- Features: Flooring (Carpet)
- Level: Main
- Area: 110 Square Feet
- Dimensions: 11x10
Other
- Features: Flooring (Tile)
- Level: Basement
- Area: 96 Square Feet
- Dimensions: 8x12
Dining room
- Features: Flooring (Hardwood)
- Level: Main
- Area: 120 Square Feet
- Dimensions: 10x12
Dining room
- Features: Flooring (Hardwood)
- Level: Main
- Area: 120 Square Feet
- Dimensions: 10x12
Family room
- Features: Flooring (Carpet)
- Level: Second
- Area: 221 Square Feet
- Dimensions: 13x17
Family room
- Features: Flooring (Carpet)
- Level: Second
- Area: 221 Square Feet
- Dimensions: 13x17
Great room
- Features: Flooring (Carpet)
- Level: Basement
- Area: 400 Square Feet
- Dimensions: 20x20
Great room
- Features: Flooring (Carpet)
- Level: Basement
- Area: 400 Square Feet
- Dimensions: 20x20
Great room
- Features: Flooring (Carpet)
- Level: Basement
- Area: 400 Square Feet
- Dimensions: 20x20
Kitchen
- Features: Flooring (Laminate)
- Level: Main
- Area: 169 Square Feet
- Dimensions: 13x13
Kitchen
- Features: Kitchen (Eating Area-Breakfast Bar, Island), Flooring (Laminate)
- Level: Main
- Area: 169 Square Feet
- Dimensions: 13x13
Laundry
- Features: Flooring (Laminate)
- Level: Basement
- Area: 40 Square Feet
- Dimensions: 4x10
Laundry
- Features: Flooring (Laminate)
- Level: Basement
- Area: 40 Square Feet
- Dimensions: 4x10
Living room
- Features: Flooring (Carpet)
- Level: Main
- Area: 416 Square Feet
- Dimensions: 16x26
Living room
- Features: Flooring (Carpet)
- Level: Main
- Area: 416 Square Feet
- Dimensions: 16x26
Heating
- Electric, Forced Air
Appliances
- Included: Dishwasher, Range, Electric Water Heater
Features
- Basement: Finished,Egress Window,Partial
Interior area
- Total interior livable area: 2,080 sqft
Property
Parking
- Total spaces: 2
- Parking features: Gravel, Yes, Attached, Garage
- Attached garage spaces: 2
Features
- Stories: 1.5
- Patio & porch: Porch
- Has spa: Yes
- Spa features: Indoor Hot Tub
Lot
- Size: 10.82 Acres
- Features: Pasture, Wooded
Details
- Additional structures: Outbuilding
- Parcel number: 0925100001
Construction
Type & style
- Home type: Townhouse
- Property subtype: Townhouse, Single Family Residence
Materials
- Frame, Log
- Foundation: Block, Concrete Perimeter
Condition
- New construction: No
- Year built: 1984
Utilities & green energy
- Water: Public
Community & HOA
Community
- Subdivision: Max Development
Location
- Region: Carbondale
Financial & listing details
- Price per square foot: $180/sqft
- Tax assessed value: $202,380
- Annual tax amount: $4,000
- Date on market: 12/30/2025
- Listing terms: Conventional
Price history
| Date | Event | Price |
|---|---|---|
| 6/16/2025 | Sold | $375,000-5.7%$180/sqft |
Source:  MRED as distributed by MLS GRID #QC4261970 Report a problem MRED as distributed by MLS GRID #QC4261970 Report a problem | ||
| 5/8/2025 | Contingent | $397,500$191/sqft |
Source:  RMLS Alliance as distributed by MLS GRID #QC4261970 Report a problem RMLS Alliance as distributed by MLS GRID #QC4261970 Report a problem | ||
| 4/5/2025 | Listed for sale | $397,500$191/sqft |
Source: RMLS Alliance as distributed by MLS GRID #QC4261970 Report a problem | ||
Public tax history
| Year | Property taxes | Tax assessment |
|---|---|---|
| 2024 | $4,665 +16.6% | $67,460 +13.4% |
| 2023 | $4,000 -13.1% | $59,500 -15% |
| 2022 | $4,601 +11% | $70,000 +7.5% |
| 2021 | $4,147 +1.9% | $65,090 +5.9% |
| 2020 | $4,068 +5.5% | $61,490 |
| 2019 | $3,855 +1.4% | $61,490 |
| 2018 | $3,802 +1.7% | $61,490 |
| 2017 | $3,737 | $61,490 +5.6% |
| 2015 | $3,737 +2.5% | $58,250 |
| 2013 | $3,645 +21.9% | $58,250 +14.2% |
| 2012 | $2,990 | $50,990 |
| 2011 | -- | $50,990 +30.7% |
| 2006 | -- | $39,020 |
Find assessor info on the county website
Neighborhood: 62902
Nearby homes
- $38,5001 acre2035 Tamaroa Ln, Carbondale, IL 62902Lot/Land
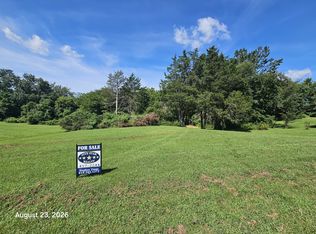
- $343,900-- bd-- ba2.5k sqft5355 Cherokee Ln, Carbondale, IL 62902Off Market
- $67,740-- bd-- ba-- sqft5573 Tacoma Lake Rd, Carbondale, IL 62902Off Market
- $392,5005 bd3 ba3.1k sqft5457 Tacoma Lake Rd, Carbondale, IL 62902Off Market
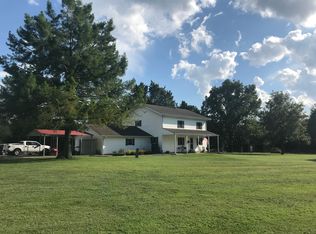
- $34,110-- bd-- ba-- sqft5277 Cherokee Ln, Carbondale, IL 62902Off Market
- $275,100-- bd-- ba1.7k sqft5360 Cherokee Ln, Carbondale, IL 62902Off Market
- $9,900-- bd-- ba1 sqft5283 Cherokee Ln, Carbondale, IL 62902Off Market
- $309,300-- bd-- ba1.6k sqft5591 Tacoma Lake Rd, Carbondale, IL 62902Off Market
Nearby schools
GreatSchools rating
- 8/10Longfellow Elementary SchoolGrades: K-5Distance: 9.2 mi
- 4/10Marion Jr High SchoolGrades: 6-8Distance: 9.6 mi
- 4/10Marion High SchoolGrades: 9-12Distance: 8.8 mi
Schools provided by the listing agent
- Elementary: Marion
- Middle: Marion
- High: Marion
Source: MRED as distributed by MLS GRID. This data may not be complete. We recommend contacting the local school district to confirm school assignments for this home.


Get pre-qualified for a loan
At Zillow Home Loans, we can pre-qualify you in as little as 5 minutes with no impact to your credit score.An equal housing lender. NMLS #10287.
- Illinois
- Williamson County
- Carbondale
- 62902
- 5453 Cherokee Ln
