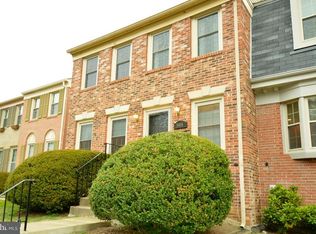
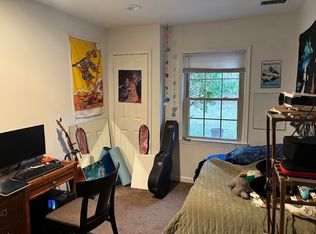
This classic brick Colonial townhome offers timeless charm, everyday comfort, and an unbeatable Fairfax location—all at an incredible value! With three finished levels, there’s room for everyone to relax, entertain, and make lasting memories. Step inside to a bright and open main level featuring a spacious living and dining area, a half bath, and an eat-in kitchen complete with a pantry and room for casual dining. Upstairs, you’ll find three generous bedrooms and two full baths, including a primary suite with a large walk-in closet—the perfect retreat at the end of the day. The finished lower level offers even more flexible living space, including a cozy recreation room with a fireplace (as-is), built-in shelving, a laundry area, and a bonus room ideal for an office, gym, guest space or fourth bedroom. Enjoy outdoor living in your private, fenced backyard featuring a paver patio, storage shed, and a serene setting that backs to trees—perfect for relaxing or entertaining. You’ll also appreciate two assigned parking spaces, plenty of guest parking, and additional on-street parking nearby. Located just minutes from Burke Centre VRE Station, shopping, dining, and top-rated Fairfax County schools, this home checks every box for comfort and convenience. The community offers fantastic amenities including a pool, tennis courts, basketball court, and playground—everything you need to enjoy an active lifestyle close to home. Don’t miss this opportunity to own a spacious, character-filled home in one of Fairfax’s most desirable areas. Schedule your tour today and make 5453 Cheshire Meadows Way your new address!
Sold for $560,000
$560,000
5453 Cheshire Meadows Way, Fairfax, VA 22032
4beds
2,146sqft
Townhouse
Built in 1979
1,742 Square Feet Lot
$567,600 Zestimate®
$261/sqft
$3,338 Estimated rent
Home value
$567,600
$534,000 - $607,000
$3,338/mo
Zestimate® history
Owner options
List your home for rent
$3,338/mo
Rent Zestimate®
Find your next renter with Zillow Rental Manager. Plus, with online applications, you can quickly screen prospective tenants – for free.
$3,338/mo
Rent Zestimate®
Refinance and save
$3,677/mo
Est. payment
Refinancing to a lower rate could help reduce your monthly payments and save thousands over the life of the loan.
$3,677/mo
Est. payment
Explore your selling options
Work with a Zillow partner agent
Leverage their expertise and Zillow's premium Showcase listings to get your home seen by more buyers.
Get startedList with your own agent
Get your home in front of millions of buyers by listing it on Zillow.
Learn how to do itSell it yourself
Take full control of how buyers see your home on Zillow by listing For Sale by Owner (FSBO).
List your homeWhat's special
Brick colonial townhomePrivate fenced backyardPaver patioGenerous bedroomsEat-in kitchenBacks to trees
Zillow last checked:
Listing updated:
Listed by:
Shannon Aslett 804-586-5058,
EXP Realty, LLC
Bought with:
Bill Scott, 0225228075
Yeonas & Shafran Real Estate, LLC
Source: Bright MLS,MLS#: VAFX2277990
Facts & features
Interior
Bedrooms & bathrooms
- Bedrooms: 4
- Bathrooms: 4
- Full bathrooms: 3
- 1/2 bathrooms: 1
- Main level bathrooms: 1
Rooms
- Room types: Living Room, Dining Room, Bedroom 2, Bedroom 3, Foyer, Bedroom 1, Laundry, Recreation Room, Bathroom 1, Bathroom 2, Bonus Room, Half Bath
Bedroom 1
- Level: Upper
Bedroom 2
- Level: Upper
Bedroom 3
- Level: Upper
Bathroom 1
- Level: Upper
Bathroom 1
- Level: Lower
Bathroom 2
- Level: Upper
Bonus room
- Level: Lower
Dining room
- Level: Main
Foyer
- Level: Main
Half bath
- Level: Main
Laundry
- Level: Lower
Living room
- Level: Main
Recreation room
- Level: Lower
Heating
- Heat Pump, Electric
Cooling
- Central Air, Electric
Appliances
- Included: Electric Water Heater
- Laundry: In Basement, Laundry Room
Features
- Attic, Combination Dining/Living, Floor Plan - Traditional, Eat-in Kitchen, Pantry, Walk-In Closet(s)
- Flooring: Carpet, Vinyl, Tile/Brick
- Windows: Window Treatments
- Basement: Connecting Stairway,Full,Heated,Interior Entry,Shelving,Walk-Out Access
- Number of fireplaces: 1
- Fireplace features: Screen
Interior area
- Total structure area: 2,346
- Total interior livable area: 2,146 sqft
- Finished area above ground: 1,546
- Finished area below ground: 600
Property
Parking
- Parking features: Assigned, Parking Lot, On Street
- Has uncovered spaces: Yes
- Details: Assigned Parking
Accessibility
- Accessibility features: None
Features
- Levels: Three
- Stories: 3
- Patio & porch: Patio
- Pool features: Community
- Fencing: Wood
Lot
- Size: 1,742 Square Feet
- Features: Backs to Trees
Details
- Additional structures: Above Grade, Below Grade
- Parcel number: 0772 05 0098
- Zoning: 181
- Special conditions: Standard
Construction
Type & style
- Home type: Townhouse
- Architectural style: Colonial
- Property subtype: Townhouse
Materials
- Brick
- Foundation: Concrete Perimeter
Condition
- New construction: No
- Year built: 1979
Utilities & green energy
- Sewer: Public Septic, Public Sewer
- Water: Public
Community & HOA
Community
- Subdivision: Woodlynne Community
HOA
- Has HOA: Yes
- Amenities included: Basketball Court, Pool, Tot Lots/Playground, Tennis Court(s)
- Services included: Common Area Maintenance, Management, Road Maintenance, Snow Removal, Trash
- HOA fee: $191 monthly
- HOA name: WOODLYNN COMMUNITY HOA
Location
- Region: Fairfax
Financial & listing details
- Price per square foot: $261/sqft
- Tax assessed value: $575,970
- Annual tax amount: $6,658
- Date on market: 11/6/2025
- Listing agreement: Exclusive Right To Sell
- Listing terms: Conventional,Cash,FHA,VA Loan
- Ownership: Fee Simple
Price history
| Date | Event | Price |
|---|---|---|
| 12/17/2025 | Sold | $560,000-6.5%$261/sqft |
Source:  Bright MLS #VAFX2277990 Report a problem Bright MLS #VAFX2277990 Report a problem | ||
| 11/23/2025 | Contingent | $599,000$279/sqft |
Source: Bright MLS #VAFX2277990 Report a problem | ||
| 11/6/2025 | Listed for sale | $599,000$279/sqft |
Source: Bright MLS #VAFX2277990 Report a problem | ||
Public tax history
| Year | Property taxes | Tax assessment |
|---|---|---|
| 2025 | $6,658 +8.9% | $575,970 +9.2% |
| 2024 | $6,112 +7.1% | $527,590 +4.3% |
| 2023 | $5,709 -0.3% | $505,930 +1% |
| 2022 | $5,726 | $500,740 +11.8% |
| 2021 | -- | $447,870 +6.9% |
| 2020 | $4,957 +1.8% | $418,840 +1.8% |
| 2019 | $4,868 +1.7% | $411,280 +1.7% |
| 2018 | $4,788 +6.2% | $404,550 +4.1% |
| 2017 | $4,510 +0.2% | $388,440 |
| 2016 | $4,500 +9.4% | $388,440 +5.4% |
| 2015 | $4,115 +3.5% | $368,690 +3.3% |
| 2014 | $3,975 | $356,980 +5.6% |
| 2013 | -- | $338,080 +9.6% |
| 2012 | -- | $308,350 |
| 2011 | -- | $308,350 -1.4% |
| 2010 | -- | $312,670 -5% |
| 2009 | -- | $329,130 -10.7% |
| 2008 | -- | $368,770 -7.6% |
| 2007 | -- | $399,240 +89.4% |
| 2003 | -- | $210,830 +17% |
| 2002 | -- | $180,195 +14% |
| 2001 | -- | $158,065 |
Find assessor info on the county website
Neighborhood: 22032
Nearby homes
- $660,9003 bd4 ba2.3k sqft5455 Cheshire Meadows Way, Fairfax, VA 22032Off Market
- $661,6004 bd4 ba2.4k sqft5451 Cheshire Meadows Way, Fairfax, VA 22032Off Market
- $601,0003 bd3 ba1.9k sqft5457 Cheshire Meadows Way, Fairfax, VA 22032Off Market

- $666,5004 bd3 ba1.6k sqft5459 Cheshire Meadows Way, Fairfax, VA 22032Off Market
- $647,5004 bd4 ba1.6k sqft5441 Cheshire Meadows Way, Fairfax, VA 22032Off Market
- $631,0003 bd3 ba1.6k sqft5461 Cheshire Meadows Way, Fairfax, VA 22032Off Market
- $616,1003 bd4 ba1.5k sqft5439 Cheshire Meadows Way, Fairfax, VA 22032Off Market
- $589,6003 bd3 ba1.4k sqft5463 Cheshire Meadows Way, Fairfax, VA 22032Off Market
Nearby schools
GreatSchools rating
- 8/10Bonnie Brae Elementary SchoolGrades: PK-6Distance: 0.5 mi
- 8/10Robinson SecondaryGrades: 7-12Distance: 1 mi
Schools provided by the listing agent
- District: Fairfax County Public Schools
Source: Bright MLS. This data may not be complete. We recommend contacting the local school district to confirm school assignments for this home.
Get a cash offer in 3 minutes
Find out how much your home could sell for in as little as 3 minutes with a no-obligation cash offer.
Estimated market value
$567,600
Get a cash offer in 3 minutes
Find out how much your home could sell for in as little as 3 minutes with a no-obligation cash offer.
Estimated market value
$567,600
- Virginia
- Fairfax County
- Fairfax
- 22032
- 5453 Cheshire Meadows Way
Nearby cities
Nearby neighborhoods
Nearby zip codes
Other Fairfax Topics
