Multiple Offers Received - Best Due by Noon 9/19/23 Welcome to the inviting Country Club Condo’s located in high demand Grand Blanc, Michigan. This end unit condo is filled with natural light, thanks to its abundance of windows. The open floor plan creates a seamless flow throughout the main living areas, enhancing the sense of space and connectivity. This condo offers 2 spacious bedrooms, perfect for comfortable living. Enjoy the convenience of 2 full bathrooms, ensuring privacy and ease. Relax in the cozy firelit family room, complete with cathedral ceilings and access to a rear deck, perfect for unwinding and entertaining. Additionally the loft space can be utilized as an office, den, or additional family room, giving you flexibility for your lifestyle needs. The kitchen and dining area provide a welcoming space for meal preparation and enjoying family dinners. Customize the unfinished basement to your liking, creating additional living space or a functional storage area. Recent street repaving ensures a smooth and well-maintained community and enjoy the benefits of low condo fees, making this property an economical choice for maintenance and amenities. The Country Club Condo’s offers a comfortable and convenient lifestyle in a desirable location. Don't miss the opportunity to make it your own!
Sold for $177,000
$177,000
5453 Country Hearth Ln, Grand Blanc, MI 48439
2beds
1,406sqft
Condominium
Built in 1991
-- sqft lot
$190,000 Zestimate®
$126/sqft
$1,764 Estimated rent
Home value
$190,000
$181,000 - $200,000
$1,764/mo
Zestimate® history
Owner options
List your home for rent
$1,764/mo
Rent Zestimate®
Find your next renter with Zillow Rental Manager. Plus, with online applications, you can quickly screen prospective tenants – for free.
$1,764/mo
Rent Zestimate®
Refinance and save
$1,371/mo
Est. payment
Refinancing to a lower rate could help reduce your monthly payments and save thousands over the life of the loan.
$1,371/mo
Est. payment
Explore your selling options
Work with a Zillow partner agent
Leverage their expertise and Zillow's premium Showcase listings to get your home seen by more buyers.
Get startedList with your own agent
Get your home in front of millions of buyers by listing it on Zillow.
Learn how to do itSell it yourself
Take full control of how buyers see your home on Zillow by listing For Sale by Owner (FSBO).
List your homeWhat's special
Loft spaceRear deckOpen floor planCathedral ceilingsCozy firelit family room
Zillow last checked:
Listing updated:
Listed by:
George W Keely 810-347-2155,
NextHome Inspire
Bought with:
Angel Cash, 6501430178
Century 21 Curran & Oberski
Source: MiRealSource,MLS#: 50121961 Originating MLS: East Central Association of REALTORS
Originating MLS: East Central Association of REALTORSFacts & features
Interior
Bedrooms & bathrooms
- Bedrooms: 2
- Bathrooms: 2
- Full bathrooms: 2
Rooms
- Room types: Laundry, Great Room, Loft
Bedroom 1
- Features: Carpet
- Level: Second
- Area: 143
- Dimensions: 13 x 11
Bedroom 2
- Features: Carpet
- Level: Second
- Area: 121
- Dimensions: 11 x 11
Bathroom 1
- Features: Vinyl
- Level: First
- Area: 60
- Dimensions: 10 x 6
Bathroom 2
- Features: Vinyl
- Level: Second
- Area: 60
- Dimensions: 10 x 6
Dining room
- Features: Carpet
- Level: First
- Area: 143
- Dimensions: 13 x 11
Family room
- Area: 0
- Dimensions: 0 x 0
Kitchen
- Level: First
- Area: 117
- Dimensions: 13 x 9
Living room
- Features: Carpet
- Level: First
- Area: 320
- Dimensions: 20 x 16
Heating
- Forced Air, Natural Gas
Cooling
- Ceiling Fan(s)
Appliances
- Included: Dishwasher, Disposal, Dryer, Microwave, Range/Oven, Refrigerator, Washer, Gas Water Heater
- Laundry: First Floor Laundry
Features
- High Ceilings, Cathedral/Vaulted Ceiling, Sump Pump
- Flooring: Carpet, Vinyl
- Windows: Window Treatments
- Basement: Concrete
- Has fireplace: No
Interior area
- Total structure area: 1,838
- Total interior livable area: 1,406 sqft
- Finished area above ground: 1,406
- Finished area below ground: 0
Property
Parking
- Total spaces: 2
- Parking features: Attached
- Attached garage spaces: 2
Features
- Levels: One and One Half
- Stories: 1.5
- Patio & porch: Deck, Porch
Lot
- Features: Subdivision, Sidewalks
Details
- Parcel number: 1202676083
- Special conditions: Private
Construction
Type & style
- Home type: Condo
- Architectural style: Contemporary
- Property subtype: Condominium
- Attached to another structure: Yes
Materials
- Vinyl Siding
- Foundation: Basement, Concrete Perimeter
Condition
- Year built: 1991
Utilities & green energy
- Sewer: Public Sanitary
- Water: Public
- Utilities for property: Cable/Internet Avail.
Community & HOA
Community
- Subdivision: Countryclub Condos
HOA
- Has HOA: Yes
- HOA fee: $125 monthly
Location
- Region: Grand Blanc
Financial & listing details
- Price per square foot: $126/sqft
- Tax assessed value: $168,200
- Annual tax amount: $2,083
- Date on market: 9/13/2023
- Cumulative days on market: 6 days
- Listing agreement: Exclusive Right To Sell
- Listing terms: Cash,Conventional Blend
- Road surface type: Paved
Price history
| Date | Event | Price |
|---|---|---|
| 10/20/2023 | Sold | $177,000+4.2%$126/sqft |
Source:  MiRealSource #50121961 Report a problem MiRealSource #50121961 Report a problem | ||
| 9/19/2023 | Pending sale | $169,900$121/sqft |
Source: MiRealSource #50121961 Report a problem | ||
| 9/14/2023 | Listed for sale | $169,900+208.9%$121/sqft |
Source:  NextHome #50121961 Report a problem NextHome #50121961 Report a problem | ||
| 11/18/2019 | Sold | $55,000$39/sqft |
Source: Public Record Report a problem | ||
| 10/21/2010 | Sold | $55,000+17%$39/sqft |
Source: Public Record Report a problem | ||
| 6/17/2010 | Sold | $47,000-14.9%$33/sqft |
Source: MiRealSource #20157077 Report a problem | ||
| 10/7/2009 | Sold | $55,250$39/sqft |
Source: Public Record Report a problem | ||
Public tax history
| Year | Property taxes | Tax assessment |
|---|---|---|
| 2025 | $3,326 +49.1% | $84,100 +7.3% |
| 2024 | $2,230 | $78,400 +14.6% |
| 2023 | -- | $68,400 +17.5% |
| 2022 | -- | $58,200 +3.9% |
| 2021 | -- | $56,000 +7.9% |
| 2020 | -- | $51,900 -1.3% |
| 2019 | -- | $52,600 +9.8% |
| 2018 | $1,787 | $47,900 -0.6% |
| 2017 | $1,787 +6.6% | $48,200 +2.3% |
| 2016 | $1,676 | $47,100 +5.1% |
| 2015 | $1,676 | $44,800 +0.9% |
| 2012 | -- | $44,400 -2.2% |
| 2011 | -- | $45,400 -6.6% |
| 2010 | -- | $48,600 -18.3% |
| 2008 | $884 | $59,500 -2.3% |
| 2006 | -- | $60,900 +3% |
| 2005 | -- | $59,100 +4.6% |
| 2004 | -- | $56,500 +7.8% |
| 2003 | -- | $52,400 +2.7% |
| 2002 | -- | $51,000 +2.6% |
| 2001 | -- | $49,700 +4.6% |
| 2000 | -- | $47,500 |
Find assessor info on the county website
Neighborhood: 48439
Nearby homes
- $202,9003 bd2 ba1.4k sqft5457 Country Hearth Ln, Grand Blanc, MI 48439Off Market
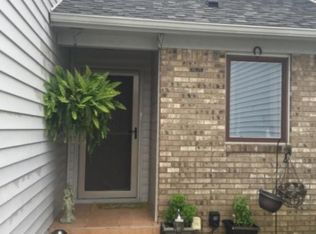
- $193,6002 bd2 ba1.4k sqft5461 Country Hearth Ln, Grand Blanc, MI 48439Off Market
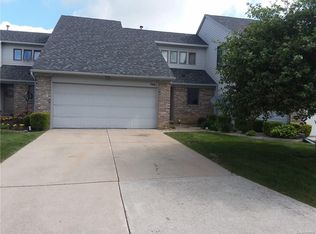
- $183,8002 bd2 ba1.4k sqft5465 Country Hearth Ln, Grand Blanc, MI 48439Off Market

- $164,5002 bd2 ba1.4k sqft5462 Country Rose Cir, Grand Blanc, MI 48439Off Market

- $---- bd-- ba-- sqft5462 Country Rose Cir #8607151, Grand Blanc, MI 48439Off Market
- $176,3002 bd2 ba1.4k sqft5458 Country Rose Cir, Grand Blanc, MI 48439Off Market
- $168,0002 bd2 ba1.4k sqft5466 Country Rose Cir, Grand Blanc, MI 48439Off Market
- $---- bd-- ba-- sqft5415 Country Hearth Ln, Grand Blanc, MI 48439Off Market
Nearby schools
GreatSchools rating
- 8/10Myers Elementary SchoolGrades: PK-5Distance: 0.3 mi
- 8/10Grand Blanc Middle School EastGrades: 4-8Distance: 1.5 mi
- 7/10Grand Blanc Community High SchoolGrades: 8-12Distance: 2.6 mi
Schools provided by the listing agent
- District: Grand Blanc Comm Schools
Source: MiRealSource. This data may not be complete. We recommend contacting the local school district to confirm school assignments for this home.
Get a cash offer in 3 minutes
Find out how much your home could sell for in as little as 3 minutes with a no-obligation cash offer.
Estimated market value
$190,000
Get a cash offer in 3 minutes
Find out how much your home could sell for in as little as 3 minutes with a no-obligation cash offer.
Estimated market value
$190,000
- Michigan
- Genesee County
- Grand Blanc
- 48439
- 5453 Country Hearth Ln
Nearby cities
Nearby zip codes
Other Grand Blanc Topics
