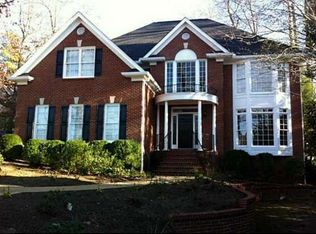
With timeless craftsmanship, elegant finishes and thoughtful upgrades throughout, this residence effortlessly combines comfort, style and functionality. The welcoming front porch is a perfect place to enjoy morning coffee in this quiet neighborhood. Step inside to discover rich hardwood floors flowing through the main levels completed by plantation shutters and abundant natural light. The impressive Great room is perfect for entertaining with soaring 20 feet ceilings and massive two-story bay windows with elaborate trim and a built-in entertainment center. A Chef's delight of a kitchen has been updated with beautiful quartz countertops and matching quartz backsplash, double ovens, Kitchen Aid five burner gas cooktop and updated oversized island with new sink and faucet. Eat in kitchen with open concept which leads to a large sunroom and porch for extra entertaining space. The Impressive Primary Suite is located on the main level with an updated bathroom including a walk-in shower, jetted tub, bidet toilet, dual sink vanities and heated marble floors and an extra-large walk-in closet. Also on the main level is a two-car garage, laundry room, formal dining room and additional bedroom with full bath for guests. Let's take a walk up the wooden staircase to the upstairs. You will find three additional bedrooms and two full baths with an additional loft entertaining area. Downstairs, you will find a fully finished, walk-out basement a full wet bar/kitchen-dining area, pool table and great room. In addition, a Large bedroom with a large walk-in closet and full bathroom are separated from the entertaining space for Guest privacy. This area includes a workshop and two additional storage spaces with a third garage for unique access to this level. Perfect for an in-law suite or teenager pad. Outside the door is a covered brick patio for a peaceful retreat leading into the exceptionally large private yard with new fencing. This house also has a full house Kohler generator for convenience and a tankless water heater. Each floor has its own heat and air condition units for optimum comfort and control. This home boasts modern smart Wi-Fi features, including programmable thermostats and intuitive lighting controls that blend convenience with energy efficiency. Attention to details in this house are at a level that is rare. This stunning home is just minutes away from everything! You will be in the mix of things, close to downtown Dunwoody, Perimeter Mall, Northside and Emory Hospitals while having nearby access to I-285 and GA 400.
Closed
$1,004,000
5453 Dunwoody Glen Ct, Atlanta, GA 30360
6beds
5,695sqft
Single Family Residence
Built in 2002
0.39 Acres Lot
$984,600 Zestimate®
$176/sqft
$4,684 Estimated rent
Home value
$984,600
$906,000 - $1.07M
$4,684/mo
Zestimate® history
Owner options
List your home for rent
$4,684/mo
Rent Zestimate®
Find your next renter with Zillow Rental Manager. Plus, with online applications, you can quickly screen prospective tenants – for free.
$4,684/mo
Rent Zestimate®
Refinance and save
$6,783/mo
Est. payment
Refinancing to a lower rate could help reduce your monthly payments and save thousands over the life of the loan.
$6,783/mo
Est. payment
Explore your selling options
Work with a Zillow partner agent
Leverage their expertise and Zillow's premium Showcase listings to get your home seen by more buyers.
Get startedList with your own agent
Get your home in front of millions of buyers by listing it on Zillow.
Learn how to do itSell it yourself
Take full control of how buyers see your home on Zillow by listing For Sale by Owner (FSBO).
List your homeWhat's special
Zillow last checked:
Listing updated:
Listed by:
MacKenzie Family Team 770-597-2248,
Bolst, Inc.,
Katherine M Nelson 770-597-2248,
Bolst, Inc.
Bought with:
Liudmila Ryzhkov, 367267
Keller Williams Realty North Atlanta
Source: GAMLS,MLS#: 10594006
Facts & features
Interior
Bedrooms & bathrooms
- Bedrooms: 6
- Bathrooms: 5
- Full bathrooms: 5
- Main level bathrooms: 2
- Main level bedrooms: 2
Rooms
- Room types: Exercise Room, Family Room, Foyer, Great Room, Keeping Room, Loft
Dining room
- Features: Separate Room
Kitchen
- Features: Breakfast Area, Breakfast Bar, Kitchen Island, Pantry, Solid Surface Counters, Walk-in Pantry
Heating
- Forced Air, Natural Gas
Cooling
- Ceiling Fan(s), Central Air, Electric
Appliances
- Included: Cooktop, Dishwasher, Disposal, Double Oven, Dryer, Microwave, Oven, Refrigerator, Stainless Steel Appliance(s), Washer
- Laundry: Other
Features
- Bookcases, Double Vanity, High Ceilings, Master On Main Level, Separate Shower, Tray Ceiling(s), Entrance Foyer, Vaulted Ceiling(s), Walk-In Closet(s)
- Flooring: Carpet, Hardwood, Tile
- Basement: Bath/Stubbed,Concrete,Daylight,Exterior Entry,Finished,Full,Interior Entry
- Number of fireplaces: 1
- Fireplace features: Family Room
- Common walls with other units/homes: No Common Walls
Interior area
- Total structure area: 5,695
- Total interior livable area: 5,695 sqft
- Finished area above ground: 5,695
- Finished area below ground: 0
Property
Parking
- Parking features: Attached, Garage, Garage Door Opener, Off Street
- Has attached garage: Yes
Features
- Levels: Two
- Stories: 2
- Patio & porch: Deck, Patio, Porch, Screened
- Exterior features: Sprinkler System
- Fencing: Fenced,Wood
- Body of water: None
Lot
- Size: 0.39 Acres
- Features: Cul-De-Sac, Private
- Residential vegetation: Grassed, Wooded
Details
- Parcel number: R6311 075
Construction
Type & style
- Home type: SingleFamily
- Architectural style: Traditional
- Property subtype: Single Family Residence
Materials
- Other, Stone
- Roof: Composition
Condition
- Resale
- New construction: No
- Year built: 2002
Utilities & green energy
- Electric: Generator
- Sewer: Public Sewer
- Water: Public
- Utilities for property: Cable Available, Electricity Available, High Speed Internet, Natural Gas Available, Phone Available, Sewer Available, Water Available
Green energy
- Energy efficient items: Thermostat
Community & HOA
Community
- Features: Sidewalks, Street Lights, Walk To Schools, Near Shopping
- Security: Security System
- Subdivision: Dunwoody Glen
HOA
- Has HOA: Yes
- Services included: Other
- HOA fee: $500 annually
Location
- Region: Atlanta
Financial & listing details
- Price per square foot: $176/sqft
- Tax assessed value: $1,036,400
- Annual tax amount: $10,220
- Date on market: 8/29/2025
- Cumulative days on market: 2 days
- Listing agreement: Exclusive Right To Sell
- Electric utility on property: Yes
Price history
| Date | Event | Price |
|---|---|---|
| 9/26/2025 | Sold | $1,004,000+1.2%$176/sqft |
Source:  GAMLS #10594006 Report a problem GAMLS #10594006 Report a problem | ||
| 9/6/2025 | Pending sale | $992,000$174/sqft |
Source:  FMLS GA #7640778 Report a problem FMLS GA #7640778 Report a problem | ||
| 8/29/2025 | Listed for sale | $992,000+74%$174/sqft |
Source: GAMLS #10594006 Report a problem | ||
| 1/24/2018 | Sold | $570,000-2.6%$100/sqft |
Source:  FMLS GA #5921942 Report a problem FMLS GA #5921942 Report a problem | ||
| 12/21/2017 | Pending sale | $585,000$103/sqft |
Source: Coldwell Banker Residential Brokerage - Perimeter #5921942 Report a problem | ||
| 11/8/2017 | Listed for sale | $585,000$103/sqft |
Source: Coldwell Banker Residential Brokerage - Perimeter #5921942 Report a problem | ||
| 11/1/2017 | Pending sale | $585,000$103/sqft |
Source: Coldwell Banker Residential Brokerage - Perimeter #5921942 Report a problem | ||
| 10/17/2017 | Price change | $585,000-2.5%$103/sqft |
Source: Coldwell Banker Residential Brokerage - Perimeter #5921942 Report a problem | ||
| 9/11/2017 | Price change | $599,900-4%$105/sqft |
Source: Coldwell Banker Residential Brokerage - Perimeter #5870991 Report a problem | ||
| 6/28/2017 | Listed for sale | $625,000+13.6%$110/sqft |
Source: COLDWELL BANKER RESIDENTIAL BROKERAGE #5870991 Report a problem | ||
| 10/27/2003 | Sold | $550,000$97/sqft |
Source: Public Record Report a problem | ||
Public tax history
| Year | Property taxes | Tax assessment |
|---|---|---|
| 2025 | $10,002 -2.1% | $414,560 +21.2% |
| 2024 | $10,220 +18.2% | $341,960 +18.7% |
| 2023 | $8,648 +7.1% | $288,160 +21.5% |
| 2022 | $8,078 -1.9% | $237,200 |
| 2021 | $8,236 -0.6% | $237,200 -8.4% |
| 2020 | $8,290 | $258,880 +16.5% |
| 2019 | -- | $222,160 +4.8% |
| 2018 | $7,485 +10.7% | $212,000 +10.2% |
| 2016 | $6,760 -1.2% | $192,400 |
| 2015 | $6,843 | $192,400 |
| 2014 | $6,843 +9.2% | $192,400 +7.7% |
| 2013 | $6,267 | $178,680 -1.8% |
| 2012 | -- | $181,920 |
| 2011 | -- | $181,920 |
| 2010 | -- | $181,920 |
| 2009 | -- | $181,920 |
| 2007 | -- | $181,920 -15.6% |
| 2006 | -- | $215,560 |
| 2005 | -- | $215,560 |
| 2004 | $3,277 -0.1% | $215,560 |
| 2003 | $3,280 -49% | $215,560 +7.6% |
| 2002 | $6,426 | $200,320 |
Find assessor info on the county website
Neighborhood: 30360
Nearby homes
- $839,2005 bd5 ba4.8k sqft5443 Dunwoody Glen Ct, Atlanta, GA 30360Off Market

- $719,0003 bd3 ba3.2k sqft5359 Dunwoody Club Crk, Doraville, GA 30360Sold

- $874,2006 bd5 ba5.2k sqft5367 Dunwoody Club Crk, Doraville, GA 30360Off Market
- $760,7005 bd5 ba3.1k sqft5450 Dunwoody Mill Ct, Dunwoody, GA 30360Off Market
- $752,6005 bd5 ba4.1k sqft5351 Dunwoody Club Crk, Doraville, GA 30360Off Market
- $721,9004 bd3 ba3.7k sqft5440 Dunwoody Mill Ct, Doraville, GA 30360Off Market
- $825,7005 bd4 ba4.8k sqft5433 Dunwoody Glen Ct, Atlanta, GA 30360Off Market
- $1,000-- bd-- ba-- sqft5453 Dunwoody Glen Ct, Doraville, GA 30360Off Market
Nearby schools
GreatSchools rating
- 6/10Peachtree Elementary SchoolGrades: PK-5Distance: 2.3 mi
- 6/10Pinckneyville Middle SchoolGrades: 6-8Distance: 3.3 mi
- 7/10Paul Duke STEM High SchoolGrades: 9-12Distance: 3 mi
Schools provided by the listing agent
- Elementary: Peachtree
- Middle: Pinckneyville
- High: Norcross
Source: GAMLS. This data may not be complete. We recommend contacting the local school district to confirm school assignments for this home.
Get a cash offer in 3 minutes
Find out how much your home could sell for in as little as 3 minutes with a no-obligation cash offer.
Estimated market value
$984,600
Get a cash offer in 3 minutes
Find out how much your home could sell for in as little as 3 minutes with a no-obligation cash offer.
Estimated market value
$984,600
- Georgia
- Gwinnett County
- Peachtree Corners
- 30360
- 5453 Dunwoody Glen Ct
Nearby cities
Nearby neighborhoods
Nearby zip codes
Other Peachtree Corners Topics
- Apartments for Rent in 30360
- Houses for Sale in 30360
- Houses for Rent in 30360
- 30360 Real Estate
- Peachtree Corners Condos
- Houses for Sale in Peachtree Corners
- Newest Listings in Peachtree Corners
- Peachtree Corners Home Values
- Peachtree Corners Real Estate Agents
- Peachtree Corners Refinance
- Peachtree Corners Mortgage Rates
