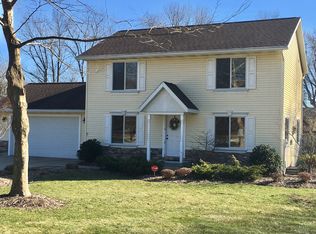
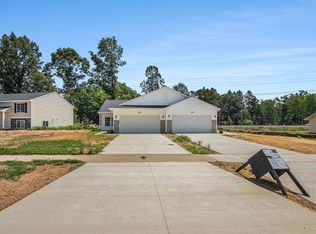
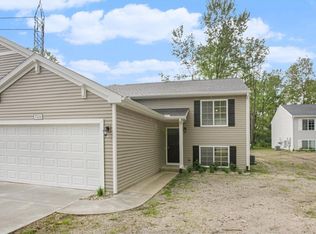
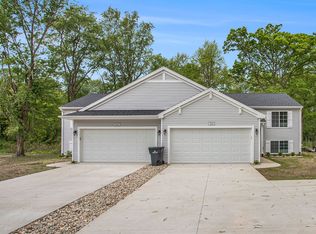
This floorplan offers approximately 2,000 square feet of comfortable living space, featuring four spacious bedrooms and two full bathrooms. The openconcept layout seamlessly connects the great room, dining nook, and kitchen, creating an inviting space for everyday living and entertaining. The kitchen is equipped with a stainless steel appliance package, including a range, dishwasher, and refrigerator, and offers ample cabinetry and counter space. A washer and dryer are included, adding everyday convenience right at home. The private main bedroom suite features a large walkin closet and an attached bathroom, while the additional bedrooms provide flexibility for guests, home offices, or hobbies. This home also includes an attached twocar garage and an unfinished basement, offering plenty of storage and future expansion potential. Built to meet the RESNET Energy Smart Rating, this home is designed for enhanced energy efficiency, which could help lower monthly utility costs while maintaining yearround comfort. Photos are of the floorplan; colors and finishes may vary. Decks, patios, and slider doors may vary based on lot orientation.
This property is not currently displayed as for sale or rent on Zillow. This may be different from what's on other websites or public sources.