Skip main navigation
Closed
  • $283,000

    5453 Fawn Meadow Curv SE, Prior Lake, MN 55372

    2beds
    1,465sqft
    Townhouse Side x Side
    Built in 2001
    1,089 Square Feet Lot
    $279,700 Zestimate®
    $193/sqft
    $1,996 Estimated rent

    Home value

    $279,700

    $266,000 - $294,000

    $1,996/mo

    Zestimate® history
    Loading
    Loading...

    Owner options

    List your home for rent

    $1,996/mo

    Rent Zestimate®

    Find your next renter with Zillow Rental Manager. Plus, with online applications, you can quickly screen prospective tenants – for free.

    Learn more

    $1,996/mo

    Rent Zestimate®

    Refinance and save

    $2,025/mo

    Est. payment

    Refinancing to a lower rate could help reduce your monthly payments and save thousands over the life of the loan.

    See today's rates

    $2,025/mo

    Est. payment

    Explore your selling options

    Work with a Zillow partner agent

    Leverage their expertise and Zillow's premium Showcase listings to get your home seen by more buyers.

    Get started

    List with your own agent

    Get your home in front of millions of buyers by listing it on Zillow.

    Learn how to do it

    Sell it yourself

    Take full control of how buyers see your home on Zillow by listing For Sale by Owner (FSBO).

    List your home

    What's special

    Large loftLarge primaryGreat patio areaInformal dining roomGreat location to freewaysUpdated kitchenNew flooring filling
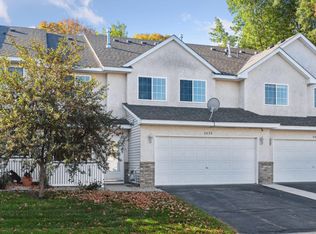
    Welcome Home to this stunning end unit Townhome in Prior Lake. Walk into a welcoming open floor plan with new flooring filling the main level. This level includes a vaulted ceiling living room, updated kitchen, informal dining room and updated 1/2 Bath. Make your way upstairs to find large primary with walk-in closet, as well as a large loft and additional guest Bedroom. Step outside on to the great patio area and newly landscaped side yard, perfect for entertaining guests and enjoying the outdoors. Great location to freeways, shops and restaurants. Walking paths & parks just a few steps away. Don't miss the opportunity to make this well taken care of, charming townhome your own. Ethernet system throughout the entire house.

    Zillow last checked:

    Listing updated:

    Listed by:

    Jody Hartwell 952-250-7454,

    Edina Realty, Inc.

    Bought with:

    Andrew J Mitchell

    Edina Realty, Inc.

    Teresa Mitchell

    Source: NorthstarMLS as distributed by MLS GRID,MLS#: 6425780MLS Logo

    Facts & features

    Interior

    Bedrooms & bathrooms
    • Bedrooms: 2
    • Bathrooms: 2
    • Full bathrooms: 1
    • 1/2 bathrooms: 1
    Bedroom
    • Level: Upper
    • Area: 154 Square Feet
    • Dimensions: 14x11
    Bedroom 2
    • Level: Upper
    • Area: 156 Square Feet
    • Dimensions: 13x12
    Dining room
    • Level: Main
    • Area: 99 Square Feet
    • Dimensions: 11x9
    Kitchen
    • Level: Main
    • Area: 153 Square Feet
    • Dimensions: 17x9
    Laundry
    • Level: Upper
    Living room
    • Level: Main
    • Area: 210 Square Feet
    • Dimensions: 15x14
    Loft
    • Level: Upper
    • Area: 110 Square Feet
    • Dimensions: 11x10
    Heating
    • Forced Air
    Cooling
    • Central Air
    Features
    • Basement: None
    • Number of fireplaces: 1
    • Fireplace features: Family Room, Gas
    Interior area
    • Total structure area: 1,465
    • Total interior livable area: 1,465 sqft
    • Finished area above ground: 1,465
    • Finished area below ground: 0

    Property

    Parking
    • Total spaces: 2
    • Parking features: Attached, Asphalt
    • Attached garage spaces: 2
    • Details: Garage Dimensions (22x24)
    Accessibility
    • Accessibility features: None
    Features
    • Levels: Two
    • Stories: 2
    • Fencing: None
    Lot
    • Size: 1,089 Square Feet
    • Features: Irregular Lot, Tree Coverage - Medium
    Details
    • Foundation area: 951
    • Parcel number: 253790610
    • Zoning description: Residential-Single Family

    Construction

    Type & style
    • Home type: Townhouse
    • Property subtype: Townhouse Side x Side
    • Attached to another structure: Yes
    Materials
    • Roof: Age 8 Years or Less,Asphalt,Pitched
    Condition
    • New construction: No
    • Year built: 2001

    Utilities & green energy

    • Gas: Natural Gas
    • Sewer: City Sewer/Connected
    • Water: City Water/Connected

    Community & HOA

    Community
    • Subdivision: Cic 1079 Deerfield Condo
    HOA
    • Has HOA: Yes
    • Services included: Hazard Insurance, Lawn Care, Maintenance Grounds, Professional Mgmt, Sanitation, Snow Removal, Water/Sewer
    • HOA fee: $280 monthly
    • HOA name: New Concepts Management
    • HOA phone: 952-922-2500
    Location
    • Region: Prior Lake

    Financial & listing details

    • Price per square foot: $193/sqft
    • Tax assessed value: $256,500
    • Annual tax amount: $2,236
    • Date on market: 9/8/2023
    • Cumulative days on market: 14 days
    • Road surface type: Paved

    Price history

    DateEventPrice
    10/31/2023Sold$283,000+2.9%$193/sqft
    Source: NorthstarMLS as distributed by MLS GRID #6425780 Report a problem
    9/22/2023Pending sale$275,000$188/sqft
    Source: NorthstarMLS as distributed by MLS GRID #6425780 Report a problem
    9/8/2023Listed for sale$275,000+66.7%$188/sqft
    Source: NorthstarMLS as distributed by MLS GRID #6425780 Report a problem
    9/2/2016Sold$165,000+1.5%$113/sqft
    Source: NorthstarMLS as distributed by MLS GRID #4741831 Report a problem
    8/11/2016Pending sale$162,500$111/sqft
    Source: RE/MAX Advantage Plus #4741831 Report a problem
    7/21/2016Listed for sale$162,500$111/sqft
    Source: RE/MAX Advantage Plus #4741831 Report a problem
    6/30/2016Pending sale$162,500$111/sqft
    Source: RE/MAX Advantage Plus #4741831 Report a problem
    6/17/2016Listed for sale$162,500+1.7%$111/sqft
    Source: RE/MAX Advantage Plus #4729684 Report a problem
    8/11/2014Listing removed$1,195$1/sqft
    Source: Twin City Real Estate Services Report a problem
    7/28/2014Listed for rent$1,195-4.4%$1/sqft
    Source: Twin City Real Estate Services Report a problem
    12/7/2013Listing removed$1,250$1/sqft
    Source: Owner Report a problem
    9/8/2013Listed for rent$1,250$1/sqft
    Source: Owner Report a problem
    3/26/2002Sold$159,821$109/sqft
    Source: Public Record Report a problem

    Public tax history

    YearProperty taxesTax assessment
    2025$2,202 -3.8%$256,500 +3.9%
    2024$2,290 +2.4%$246,900 +2.2%
    2023$2,236 +3.7%$241,700 -0.9%
    2022$2,156 +4%$243,800 +19.1%
    2021$2,074 +3%$204,700 +11.7%
    2020$2,014 $183,300
    2019$2,014 +9.9%$183,300
    2018$1,832 +3.4%--
    2016$1,772 --
    2014$1,772 --
    2013-- $121,600
    2012-- $121,600 +5.8%
    2011$1,604 -3.7%$114,900 -24.9%
    2010$1,666 +0.2%$152,900 -3.2%
    2009$1,662 -5.1%$157,900
    2008$1,752 -10.5%--
    2007$1,958 -6.1%--
    2006$2,086 +11.1%--
    2005$1,878 -4.6%--
    2004$1,968 +3%--
    2003$1,910 --
    Find assessor info on the county website

    Neighborhood: 55372

    Nearby schools

    GreatSchools rating
    Get a cash offer in 3 minutes
    Find out how much your home could sell for in as little as 3 minutes with a no-obligation cash offer.
    Estimated market value
    $279,700
    Get a cash offer in 3 minutes
    Find out how much your home could sell for in as little as 3 minutes with a no-obligation cash offer.
    Estimated market value
    $279,700