Welcome to your spacious, worry-free home nestled in sought-after Robin Run Village! This well-maintained home boasts brand new paint & flooring. Enjoy two generous bedrooms, 2 full bathrooms, and watch the birds and change of seasons from the cheerful sunroom. A den/office gives added flexibility and offers another room in which to relax or retreat. The lovely kitchen opens to great room with dining and living areas. A dedicated laundry room and good storage options are bonuses. The home enjoys a convenient attached 2-car garage. Enjoy outdoor living on the rear patio with a retractable awning. Situated close to Robin Run clubhouse, you'll enjoy watching your neighbors come & go, and feel motivated to join them for some fun. Robin Run amenities include exterior & interior maintenance, wellness center, indoor pool, walking paths, ponds, dining, regular social activities, & transportation. This home is a refuge for those looking for friendship, fun and a carefree lifestyle. Welcome to your home sweet home!
Sold
$137,500
5453 Happy Holw #73, Indianapolis, IN 46268
2beds
1,507sqft
Residential, Condominium
Built in 1988
-- sqft lot
$138,700 Zestimate®
$91/sqft
$2,137 Estimated rent
Home value
$138,700
$128,000 - $151,000
$2,137/mo
Zestimate® history
Owner options
List your home for rent
$2,137/mo
Rent Zestimate®
Find your next renter with Zillow Rental Manager. Plus, with online applications, you can quickly screen prospective tenants – for free.
$2,137/mo
Rent Zestimate®
Refinance and save
$2,090/mo
Est. payment
Refinancing to a lower rate could help reduce your monthly payments and save thousands over the life of the loan.
$2,090/mo
Est. payment
Explore your selling options
Work with a Zillow partner agent
Leverage their expertise and Zillow's premium Showcase listings to get your home seen by more buyers.
Get startedList with your own agent
Get your home in front of millions of buyers by listing it on Zillow.
Learn how to do itSell it yourself
Take full control of how buyers see your home on Zillow by listing For Sale by Owner (FSBO).
List your homeWhat's special
Zillow last checked:
Listing updated:
Listed by:
Kristian Gaynor 317-403-0548,
F.C. Tucker Company
Bought with:
Darlene Perrine
Green Pocket Realty
Source: MIBOR as distributed by MLS GRID,MLS#: 22029109
Facts & features
Interior
Bedrooms & bathrooms
- Bedrooms: 2
- Bathrooms: 2
- Full bathrooms: 2
- Main level bathrooms: 2
- Main level bedrooms: 2
Primary bedroom
- Level: Main
- Area: 168 Square Feet
- Dimensions: 14x12
Bedroom 2
- Level: Main
- Area: 132 Square Feet
- Dimensions: 12x11
Kitchen
- Level: Main
- Area: 88 Square Feet
- Dimensions: 11x8
Laundry
- Level: Main
- Area: 72 Square Feet
- Dimensions: 12x6
Library
- Level: Main
- Area: 120 Square Feet
- Dimensions: 12x10
Living room
- Level: Main
- Area: 312 Square Feet
- Dimensions: 24x13
Sun room
- Level: Main
- Area: 132 Square Feet
- Dimensions: 12x11
Heating
- Electric
Cooling
- Central Air
Appliances
- Included: Dishwasher, Dryer, Disposal, Microwave, Electric Oven, Refrigerator, Washer, Water Heater
- Laundry: Main Level
Features
- Attic Pull Down Stairs, Built-in Features
- Windows: Wood Work Stained
- Has basement: No
- Attic: Pull Down Stairs
- Common walls with other units/homes: 1 Common Wall
Interior area
- Total structure area: 1,507
- Total interior livable area: 1,507 sqft
Property
Parking
- Total spaces: 2
- Parking features: Attached
- Attached garage spaces: 2
Accessibility
- Accessibility features: Accessible Entrance, Accessible Full Bath, Handicap Accessible Interior
Features
- Levels: One
- Stories: 1
- Entry location: Ground Level
- Patio & porch: Covered
- Pool features: Indoor
Lot
- Size: 3,049 Square Feet
- Features: Corner Lot, Sidewalks, Street Lights, Mature Trees
Details
- Parcel number: 490436132084000600
- Special conditions: Estate
- Horse amenities: None
Construction
Type & style
- Home type: Condo
- Architectural style: Ranch
- Property subtype: Residential, Condominium
- Attached to another structure: Yes
Materials
- Vinyl With Brick
- Foundation: Slab
Condition
- New construction: No
- Year built: 1988
Utilities & green energy
- Water: Public
- Utilities for property: Sewer Connected, Water Connected
Community & HOA
Community
- Features: Low Maintenance Lifestyle, Clubhouse, Fishing, Fitness Center, Sidewalks
- Subdivision: Robin Run Village
HOA
- Has HOA: Yes
- Amenities included: Clubhouse, Concierge, Elevator(s), Exercise Course, Fitness Center, Game Room, Indoor Pool, Insurance, Landscaping, Maintenance, Maintenance Grounds, Management, Meeting Room, Pond Year Round, Recreation Facilities, Snow Removal, Trail(s), Trash
- Services included: Clubhouse, Entrance Common, Exercise Room, Insurance, Lawncare, Maintenance Grounds, Nature Area, Management, Snow Removal, Trash, Walking Trails
- HOA fee: $1,177 monthly
Location
- Region: Indianapolis
Financial & listing details
- Price per square foot: $91/sqft
- Annual tax amount: $602
- Date on market: 4/8/2025
- Cumulative days on market: 72 days
Price history
| Date | Event | Price |
|---|---|---|
| 7/10/2025 | Sold | $137,500$91/sqft |
Source:  MIBOR as distributed by MLS GRID #22029109 Report a problem MIBOR as distributed by MLS GRID #22029109 Report a problem | ||
| 6/18/2025 | Pending sale | $137,500$91/sqft |
Source: MIBOR as distributed by MLS GRID #22029109 Report a problem | ||
| 4/8/2025 | Listed for sale | $137,500+96.4%$91/sqft |
Source: MIBOR as distributed by MLS GRID #22029109 Report a problem | ||
| 11/28/2011 | Sold | $70,000-12.4%$46/sqft |
Source: MIBOR as distributed by MLS GRID #21140884 Report a problem | ||
| 9/9/2011 | Listed for sale | $79,900$53/sqft |
Source: F. C. Tucker Company, Inc #21140884 Report a problem | ||
Public tax history
Tax history is unavailable.
Find assessor info on the county website
Neighborhood: Snacks-Guion Creek
Nearby homes
- $131,0002 bd2 ba1.5k sqft5453 Happy Holw, Indianapolis, IN 46268Sold
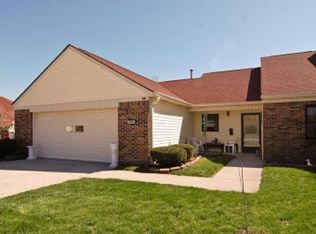
- $114,6002 bd1 ba1.3k sqft5455 Happy Holw, Indianapolis, IN 46268Off Market
- $79,3001 bd1 ba940 sqft5457 Happy Holw BUILDING A, Indianapolis, IN 46268Off Market
- $86,0001 bd1 ba940 sqft5457 Happy Holw, Indianapolis, IN 46268Sold
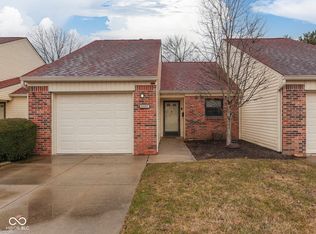
- $88,6001 bd1 ba1.1k sqft5459 Happy Holw, Indianapolis, IN 46268Off Market
- $104,5001 bd1 ba1.2k sqft5461 Happy Holw, Indianapolis, IN 46268Off Market
- $136,8002 bd1 ba1.4k sqft5450 Happy Holw, Indianapolis, IN 46268Off Market
- $117,2002 bd1 ba1.3k sqft5463 Happy Holw, Indianapolis, IN 46268Off Market
Nearby schools
GreatSchools rating
- 5/10Central Elementary School (Pike)Grades: K-5Distance: 0.7 mi
- 2/10Lincoln Middle SchoolGrades: 6-8Distance: 0.6 mi
- 4/10Pike High SchoolGrades: 9-12Distance: 0.3 mi
Schools provided by the listing agent
- High: Pike High School
Source: MIBOR as distributed by MLS GRID. This data may not be complete. We recommend contacting the local school district to confirm school assignments for this home.
Get a cash offer in 3 minutes
Find out how much your home could sell for in as little as 3 minutes with a no-obligation cash offer.
Estimated market value
$138,700
Get a cash offer in 3 minutes
Find out how much your home could sell for in as little as 3 minutes with a no-obligation cash offer.
Estimated market value
$138,700
- Indiana
- Marion County
- Indianapolis
- 46268
- Snacks-Guion Creek
- 5453 Happy Holw Unit 73
Nearby cities
Nearby neighborhoods
Nearby zip codes
Other Indianapolis Topics
