Luxurious Mediterranean Retreat with Breathtaking Views -Welcome to 5453 Heatherton Dr, an exquisite Mediterranean-style estate nestled atop a hill in Somis, Ventura County CA. This impressive residence spans 4,739 sq ft and offers a perfect blend of elegance, comfort, and panoramic vistas of the surrounding Las Posas Valley, orchards, and mountains.As you enter through the electric gate and security wall, you'll be captivated by the grandeur of this hilltop sanctuary. The property features approximately 130 Haas avocado trees, creating a picturesque orchard setting that adds to the allure of this unique estate.Inside the MAIN RESIDENCE, discover four bedrooms and 5.5 baths, with three bedrooms boasting en-suite baths for ultimate convenience. The formal living room, adorned with French doors, and the adjacent dining room are designed to capture the stunning outdoor views, creating an inviting atmosphere for family and friends.The heart of the home is the remodeled kitchen, equipped with quartz counters, brand new oven with hood, and a large walk-in pantry. The kitchen seamlessly flows into the family room, complete with a cozy fireplace, making it the perfect space for both daily living and entertaining.Upstairs, the grandeur continues with a spacious master suite featuring a separate sitting area with fireplace, a full bath with two walk-in closets, and a private outside patio. The upper level also boasts a game room with an entertainment center, a full bar, and an additional outside patio, offering an ideal space for leisure and recreation. The game room could also act as a fifth bedroom in the main house.The main residence includes a three-car garage with direct access, providing ample space for your vehicles and storage needs. Additionally, a DETACHED 750 SQ FT GUEST HOUSE over a two-car garage offers a private retreat for guests or potential rental income.Outside, the meticulously landscaped grounds feature a koi pond with waterfall, greenhouse, chicken coop, and tack shed, adding to the charm and functionality of this exceptional property.Experience the epitome of California living at 5453 Heatherton Dr. --a haven where luxury, privacy, and natural beauty converge to create an unparalleled lifestyle. Don't miss the opportunity to make this stunning estate your own!
Sold for $2,294,000
Listed by: KellerWilliamsWestVenturaCount • Paul Ward • Contact: 805-479-5004
Bought with: LIV Sotheby's International
$2,294,000
5453 Heatherton Dr, Somis, CA 93066
5beds
5,489sqft
Single Family Residence
Built in 1992
2.35 Acres Lot
$2,598,900 Zestimate®
$418/sqft
$7,812 Estimated rent
Home value
$2,598,900
$2.34M - $2.91M
$7,812/mo
Zestimate® history
Owner options
List your home for rent
$7,812/mo
Rent Zestimate®
Find your next renter with Zillow Rental Manager. Plus, with online applications, you can quickly screen prospective tenants – for free.
$7,812/mo
Rent Zestimate®
Refinance and save
$14,349/mo
Est. payment
Refinancing to a lower rate could help reduce your monthly payments and save thousands over the life of the loan.
$14,349/mo
Est. payment
Explore your selling options
Work with a Zillow partner agent
Leverage their expertise and Zillow's premium Showcase listings to get your home seen by more buyers.
Get startedList with your own agent
Get your home in front of millions of buyers by listing it on Zillow.
Learn how to do itSell it yourself
Take full control of how buyers see your home on Zillow by listing For Sale by Owner (FSBO).
List your homeWhat's special
Zillow last checked:
Listing updated:
Listed by:
Paul Ward DRE #01354001 (805)479-5004,
KellerWilliamsWestVenturaCount
Bought with:
Larry Krogh, DRE #01305510
LIV Sotheby's International
Source: CRMLS,MLS#: V1-21744 Originating MLS: California Regional MLS (Ventura & Pasadena-Foothills AORs)
Originating MLS: California Regional MLS (Ventura & Pasadena-Foothills AORs)Facts & features
Interior
Bedrooms & bathrooms
- Bedrooms: 5
- Bathrooms: 6
- Full bathrooms: 5
- 1/2 bathrooms: 1
- Main level bathrooms: 2
- Main level bedrooms: 1
Rooms
- Room types: Bedroom, Den, Entry/Foyer, Family Room, Foyer, Game Room, Guest Quarters, Kitchen, Laundry, Living Room, Primary Bathroom, Primary Bedroom, Office, Other, Pantry, Workshop, Dining Room
Primary bedroom
- Features: Primary Suite
Bedroom
- Features: Bedroom on Main Level
Bathroom
- Features: Bidet, Bathroom Exhaust Fan, Bathtub, Closet, Dual Sinks, Jetted Tub, Soaking Tub, Separate Shower, Tub Shower, Vanity
Kitchen
- Features: Butler's Pantry, Kitchen Island, Kitchen/Family Room Combo, Quartz Counters, Stone Counters, Updated Kitchen, Utility Sink, Walk-In Pantry
Heating
- Central
Cooling
- Central Air
Appliances
- Included: Built-In Range, Dishwasher, Electric Oven, Freezer, Gas Range, Microwave, Refrigerator, Water Heater
- Laundry: Inside, Laundry Room
Features
- Beamed Ceilings, Wet Bar, Built-in Features, Balcony, Ceiling Fan(s), Cathedral Ceiling(s), Separate/Formal Dining Room, High Ceilings, Multiple Staircases, Pantry, Quartz Counters, See Remarks, Storage, Bar, Bedroom on Main Level, Entrance Foyer, Multiple Primary Suites, Primary Suite, Walk-In Pantry, Walk-In Closet(s), Workshop
- Flooring: Carpet, Tile
- Has fireplace: Yes
- Fireplace features: Den, Family Room, Gas, Guest Accommodations, Living Room, Primary Bedroom, Raised Hearth
- Common walls with other units/homes: No Common Walls
Interior area
- Total interior livable area: 5,489 sqft
Property
Parking
- Total spaces: 5
- Parking features: Concrete, Door-Multi, Direct Access, Driveway, Garage, Gated, Paved, RV Potential, RV Gated, RV Access/Parking, Garage Faces Side
- Attached garage spaces: 5
Accessibility
- Accessibility features: Safe Emergency Egress from Home
Features
- Levels: Two
- Stories: 2
- Patio & porch: Concrete, Covered, Open, Patio
- Exterior features: Koi Pond, Rain Gutters
- Pool features: None
- Spa features: None
- Fencing: Chain Link,Electric,Good Condition,Masonry,Security,Stucco Wall,Wrought Iron
- Has view: Yes
- View description: Hills, Mountain(s), Orchard, Panoramic, Valley
Lot
- Size: 2.35 Acres
- Features: Agricultural, Front Yard, Garden, Greenbelt, Horse Property, Sprinklers In Front, Irregular Lot, Lot Over 40000 Sqft, Landscaped, Orchard(s), Secluded, Sprinklers Manual, Sprinkler System, Trees
Details
- Additional structures: Aviary, Second Garage, Guest House Detached, Guest House, Greenhouse, Outbuilding, Shed(s), Storage
- Parcel number: 1100303010
- Special conditions: Standard
- Horses can be raised: Yes
Construction
Type & style
- Home type: SingleFamily
- Architectural style: Mediterranean
- Property subtype: Single Family Residence
Materials
- Stucco
- Roof: Spanish Tile
Condition
- Year built: 1992
Utilities & green energy
- Electric: 220 Volts in Kitchen, 220 Volts in Laundry
- Sewer: Septic Tank
- Water: Public
- Utilities for property: Electricity Connected, Natural Gas Connected, Phone Available, Underground Utilities, Water Connected
Community & HOA
Community
- Features: Rural
- Security: Carbon Monoxide Detector(s), Security Gate, Smoke Detector(s), Security Lights
HOA
- Amenities included: Other
- HOA name: Grove Property Owners Association
Location
- Region: Somis
Financial & listing details
- Price per square foot: $418/sqft
- Date on market: 1/30/2024
- Cumulative days on market: 6 days
- Listing terms: Cash,Conventional
- Road surface type: Paved
Price history
| Date | Event | Price |
|---|---|---|
| 4/9/2024 | Sold | $2,294,000-4.4%$418/sqft |
Source:  CRMLS #V1-21744 Report a problem CRMLS #V1-21744 Report a problem | ||
| 2/9/2024 | Contingent | $2,399,000$437/sqft |
Source: CRMLS #V1-21744 Report a problem | ||
| 1/30/2024 | Listed for sale | $2,399,000$437/sqft |
Source: CRMLS #V1-21744 Report a problem | ||
Public tax history
Tax history is unavailable.
Neighborhood: 93066
Nearby homes
- $2,294,0004 bd-- ba5.4k sqft5453 N Heatherton Dr, Somis, CA 93066Sold
- $1,368,5003 bd4 ba2.5k sqft5163 E Kingsgrove Dr, Somis, CA 93066Off Market
- $1,644,2004 bd3 ba3.8k sqft5189 Kingsgrove Dr, Somis, CA 93066Off Market
- $1,200,0002 bd2 ba2.3k sqft5545 N Heatherton Dr, Somis, CA 93066Sold
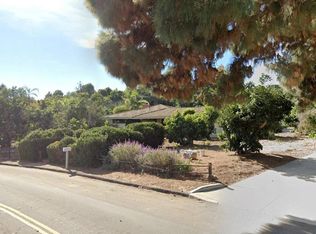
- $2,238,8003 bd4 ba4k sqft5456 Heatherton Dr, Somis, CA 93066Off Market
- $1,253,5004 bd3 ba2.2k sqft5135 E Kingsgrove Dr, Somis, CA 93066Off Market
- $2,261,8003 bd5 ba4.8k sqft5456 N Heatherton Dr, Somis, CA 93066Off Market
- $1,617,8004 bd2 ba3.1k sqft5237 E Kingsgrove Dr, Somis, CA 93066Off Market
Nearby schools
GreatSchools rating
- 5/10Somis Elementary SchoolGrades: K-8Distance: 1.8 mi
- 8/10Adolfo Camarillo High SchoolGrades: 9-12Distance: 4.7 mi
Get a cash offer in 3 minutes
Find out how much your home could sell for in as little as 3 minutes with a no-obligation cash offer.
Estimated market value
$2,598,900
Get a cash offer in 3 minutes
Find out how much your home could sell for in as little as 3 minutes with a no-obligation cash offer.
Estimated market value
$2,598,900
- California
- Ventura County
- Somis
- 93066
- 5453 Heatherton Dr
Nearby cities
Nearby zip codes
Other Somis Topics
