Skip main navigation
Sold for $1,540,000
  • $1,540,000

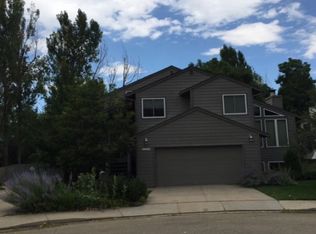
    5453 Illini Way, Boulder, CO 80303

    4beds
    2,939sqft
    Single Family Residence
    Built in 1988
    9,203 Square Feet Lot
    $1,529,000 Zestimate®
    $524/sqft
    $5,579 Estimated rent

    Home value

    $1,529,000

    $1.42M - $1.64M

    $5,579/mo

    Zestimate® history
    Loading
    Loading...

    Owner options

    List your home for rent

    $5,579/mo

    Rent Zestimate®

    Find your next renter with Zillow Rental Manager. Plus, with online applications, you can quickly screen prospective tenants – for free.

    Learn more

    $5,579/mo

    Rent Zestimate®

    Refinance and save

    $7,316/mo

    Est. payment

    Refinancing to a lower rate could help reduce your monthly payments and save thousands over the life of the loan.

    See today's rates

    $7,316/mo

    Est. payment

    Explore your selling options

    Work with a Zillow partner agent

    Leverage their expertise and Zillow's premium Showcase listings to get your home seen by more buyers.

    Get started

    List with your own agent

    Get your home in front of millions of buyers by listing it on Zillow.

    Learn how to do it

    Sell it yourself

    Take full control of how buyers see your home on Zillow by listing For Sale by Owner (FSBO).

    List your home

    What's special

    Perfectly tucked near the end of a quiet cul-de-sac in the heart of Greenbelt Meadows-one of East Boulder's most sought-after neighborhoods-this incredible home blends privacy, community, and access to open space. At the end of the street, a small neighborhood pocket park creates a welcoming green space where residents pass through on their way to nearby trails, open space, and community amenities. Thoughtfully updated throughout, the home features extensively remodeled kitchen and baths, gleaming hardwood floors, and a bright, vaulted open floor plan filled with natural light. The beautifully designed kitchen showcases KitchenAid and Bosch appliances, solid-surface countertops, a 5-burner gas range, a large pantry with slide-out shelving, and custom tile work. The inviting living room centers around a cozy fireplace and a large picture window overlooking the lush backyard. Recent updates include brand-new carpet, fresh interior paint, and extensive recessed (can) lighting throughout. Upstairs, the spacious primary suite offers dual closets and a five-piece bath with soaking tub and separate shower. The finished lower garden-level adds a fourth bedroom with a walk-in closet, a 3/4 bath, a recreation room, and generous storage-ideal for guests or a home office. Step outside to an expansive ~400 sq ft deck with pergola overlooking a private gardener's paradise. The front and back yards were fully reimagined in 2023 and feature mature trees, vibrant gardens, a large patio, and nine irrigated raised beds on a .21-acre lot. The oversized 589 sq ft garage includes built-in storage, and owned solar panels transfer free and clear for long-term energy savings. Greenbelt Meadows offers a neighborhood pool, hot tub, tennis and pickleball courts, basketball court, playground, and community park. Residents enjoy direct access to the Bobolink Trail, East Boulder Rec Center, and convenient access to US-36, Table Mesa, and RTD Park-and-Ride.

    Zillow last checked:

    Listing updated:

    Listed by:

    Rich Dana 303-995-7038,

    Live West Realty

    Bought with:

    Euan Graham, 100033080

    Milehimodern

    Source: IRES as distributed by MLS GRID,MLS#: 1049671MLS Logo

    Facts & features

    Interior

    Bedrooms & bathrooms
    • Bedrooms: 4
    • Bathrooms: 4
    • Full bathrooms: 2
    • 3/4 bathrooms: 1
    • 1/2 bathrooms: 1
    • Main level bathrooms: 1
    Primary bedroom
    • Description: Carpet
    • Features: Full Primary Bath, Tub+Shower Primary, 5 Piece Primary Bath
    • Level: Upper
    • Area: 165 Square Feet
    • Dimensions: 11 x 15
    Bedroom 2
    • Description: Carpet
    • Level: Upper
    • Area: 120 Square Feet
    • Dimensions: 10 x 12
    Bedroom 3
    • Description: Carpet
    • Level: Upper
    • Area: 120 Square Feet
    • Dimensions: 10 x 12
    Bedroom 4
    • Description: Carpet
    • Level: Lower
    • Area: 120 Square Feet
    • Dimensions: 12 x 10
    Dining room
    • Description: Wood
    • Level: Main
    • Area: 132 Square Feet
    • Dimensions: 11 x 12
    Family room
    • Description: Wood
    • Level: Main
    • Area: 187 Square Feet
    • Dimensions: 11 x 17
    Kitchen
    • Description: Wood
    • Level: Main
    • Area: 165 Square Feet
    • Dimensions: 11 x 15
    Laundry
    • Description: Tile
    • Level: Lower
    • Area: 48 Square Feet
    • Dimensions: 8 x 6
    Living room
    • Description: Wood
    • Level: Main
    • Area: 225 Square Feet
    • Dimensions: 15 x 15
    Recreation room
    • Description: Carpet
    • Level: Lower
    • Area: 182 Square Feet
    • Dimensions: 13 x 14
    Heating
    • Forced Air
    Cooling
    • Central Air, Ceiling Fan(s)
    Appliances
    • Included: Gas Range, Self Cleaning Oven, Dishwasher, Refrigerator, Washer, Dryer, Microwave, Trash Compactor, Disposal
    • Laundry: Washer/Dryer Hookup
    Features
    • Separate Dining Room, Cathedral Ceiling(s), Open Floorplan, Pantry, Walk-In Closet(s)
    • Flooring: Wood
    • Windows: Skylight(s), Window Coverings
    • Basement: None,Built-In Radon,Sump Pump
    • Has fireplace: Yes
    • Fireplace features: Gas, Living Room
    Interior area
    • Total structure area: 2,843
    • Total interior livable area: 2,939 sqft
    • Finished area above ground: 2,843

    Property

    Parking
    • Total spaces: 2
    • Parking features: Garage Door Opener, Attached, Oversized
    • Attached garage spaces: 2
    • Details: Attached
    Accessibility
    • Accessibility features: Near Bus
    Features
    • Levels: Two
    • Stories: 2
    • Patio & porch: Patio, Deck
    • Exterior features: Sprinkler System
    • Spa features: Community
    • Fencing: Fenced,Wood
    Lot
    • Size: 9,203 Square Feet
    • Features: Cul-De-Sac, Wooded, Deciduous Trees, City Limits, Paved, Curbs, Gutters, Sidewalks, Street Light, Fire Hydrant within 500 Feet
    Details
    • Parcel number: R0099725
    • Zoning: RES
    • Special conditions: Private Owner

    Construction

    Type & style
    • Home type: SingleFamily
    • Architectural style: Contemporary
    • Property subtype: Single Family Residence
    Materials
    • Frame
    • Roof: Composition
    Condition
    • New construction: No
    • Year built: 1988

    Utilities & green energy

    • Electric: Xcel, Photovoltaics Seller Owned
    • Gas: Xcel
    • Sewer: Public Sewer
    • Water: City
    • Utilities for property: Natural Gas Available, Electricity Available, Cable Available
    Green energy
    • Energy efficient items: Southern Exposure, Windows, Thermostat

    Community & HOA

    Community
    • Features: Tennis Court(s), Pool, Playground, Park, Trail(s)
    • Security: Fire Alarm
    • Subdivision: Greenbelt Meadows
    HOA
    • Has HOA: Yes
    • Services included: Common Amenities, Utilities
    • HOA fee: $125 monthly
    • HOA name: Greenbelt Meadows Homeowners
    Location
    • Region: Boulder

    Financial & listing details

    • Price per square foot: $524/sqft
    • Tax assessed value: $1,331,600
    • Annual tax amount: $8,068
    • Date on market: 1/15/2026
    • Listing terms: Cash,Conventional
    • Electric utility on property: Yes
    • Road surface type: Asphalt

    Price history

    DateEventPrice
    2/13/2026Sold$1,540,000$524/sqft
    Source: IRES as distributed by MLS GRID #1049671 Report a problem
    2/3/2026Listed for sale$1,540,000$524/sqft
    Source: IRES as distributed by MLS GRID #1049671 Report a problem
    1/26/2026Pending sale$1,540,000$524/sqft
    Source: REcolorado as distributed by MLS GRID #IR1049671 Report a problem
    1/15/2026Listed for sale$1,540,000+26.5%$524/sqft
    Source: REcolorado as distributed by MLS GRID #IR1049671 Report a problem
    10/4/2019Sold$1,217,000+5.8%$414/sqft
    Source: IRES as distributed by MLS GRID #892862 Report a problem
    9/9/2019Pending sale$1,150,000$391/sqft
    Source: Live West Realty #8775874 Report a problem
    8/30/2019Listed for sale$1,150,000+50.3%$391/sqft
    Source: Live West Realty #892862 Report a problem
    12/8/2015Sold$765,000$260/sqft
    Source: Agent Provided Report a problem

    Public tax history

    YearProperty taxesTax assessment
    2025$8,068 +1.8%$83,225 -12.8%
    2024$7,928 +17.9%$95,488 -1%
    2023$6,722 +4.9%$96,414 +33.2%
    2022$6,410 +22.8%$72,384 -2.8%
    2021$5,220 $74,468 +24.2%
    2020$5,220 +1.6%$59,967
    2019$5,136 $59,967 +1.2%
    2018$5,136 $59,242 -9.5%
    2017$5,136 +10.3%$65,495 +21.8%
    2016$4,656 +23.9%$53,786 +27.8%
    2015$3,756 +30.9%$42,100
    2014$2,871 +10.6%$42,100
    2013$2,596 -19.5%$42,100 +7.1%
    2012$3,226 -2.2%$39,322
    2011$3,298 +7.2%--
    2010$3,076 -1.1%$41,310
    2009$3,112 +3.6%$41,310 -16.2%
    2008$3,004 +24%$49,310
    2007$2,422 +3.9%$49,310 +28.3%
    2006$2,331 -4.8%$38,430
    2005$2,449 +0.7%$38,430 -5.5%
    2004$2,431 -0.2%$40,660
    2003$2,437 +10.5%$40,660 +14.8%
    2002$2,206 $35,430 -90.8%
    2001-- $387,200
    Find assessor info on the county website

    Neighborhood: 80303

    Nearby schools

    GreatSchools rating
    Schools provided by the listing agent
    • Elementary: Eisenhower
    • Middle: Manhattan
    • High: Fairview

    Source: IRES as distributed by MLS GRID. This data may not be complete. We recommend contacting the local school district to confirm school assignments for this home.

    Get a cash offer in 3 minutes
    Find out how much your home could sell for in as little as 3 minutes with a no-obligation cash offer.
    Estimated market value
    $1,529,000
    Get a cash offer in 3 minutes
    Find out how much your home could sell for in as little as 3 minutes with a no-obligation cash offer.
    Estimated market value
    $1,529,000