Spectacular, luxury townhome style condo nestled in Dublin's highly coveted Boulevard master-planned community. Built in 2022 by Brookfield, this elegantly curated 4 bed, 3 bath with over $200K in upgrades, spans an impressive 2,745 square feet across three stories of impeccably designed living space. From the moment you step inside, the home commands attention with its soaring 11-foot ceilings, sweeping open-concept layout, and a flawless modern aesthetic. The main level of the home has a seamless flow between the great room, dining area and Gourmet Kitchen. A massive center island anchors this level, designed to overlook the living space for effortless entertaining. The kitchen is beautifully appointed with high-gloss glass and gold accent pendant lighting, premium stone countertops, and top-tier stainless steel appliances. 2 generous sized bedrooms and bath complete this level. The 3rd level features a luxurious Primary Bedroom Suite, a spacious retreat featuring a large walk-in closet and a spa-like en-suite bathroom with a dual-sink vanity and large walk-in shower. A well proportioned additional bedroom and bath along with a dedicated laundry room is situated on this top floor for ultimate convenience. Exceptional upgrades include owned solar system, 220 V EV charging outlet, premium white oak flooring, custom paint, upgraded interior doors and hardware, custom window coverings. Enjoy exclusive access to Boulevard’s unparalleled, world-class amenities:The 14,500 sq. ft. Recreation Center featuring a resort-style pool, lap pool, fitness facility, and indoor/outdoor lounge spaces. 15 distinct pocket parks plus immediate proximity to the expansive 31-acre Don Biddle Community Park. Unbeatable urban convenience—just minutes to Persimmon Place shopping, fine dining, and the Dublin/Pleasanton BART station for a seamless commute.
Coming soon
$1,248,000
5453 Melissa Ln, Dublin, CA 94568
4beds
2,745sqft
Townhouse
Built in 2022
-- sqft lot
$1,322,000 Zestimate®
$455/sqft
$420/mo HOA
What's special
- 7 days |
- 298 |
- 9 |
Zillow last checked:
Listing updated:
Listed by:
Alka Sabherwal DRE #01233274 925-323-5277,
RE/MAX Accord,
Thara Ramankutty DRE #02093892 510-366-6300,
RE/MAX Accord
Source: bridgeMLS/CCAR/Bay East AOR,MLS#: 41141493
Facts & features
Interior
Bedrooms & bathrooms
- Bedrooms: 4
- Bathrooms: 3
- Full bathrooms: 3
Rooms
- Room types: Family Room
Kitchen
- Features: Breakfast Bar, Dishwasher, Eat-in Kitchen, Gas Range/Cooktop, Kitchen Island, Microwave, Range/Oven Free Standing, Other, Stone Counters, Refrigerator, Updated Kitchen
Heating
- Zoned
Cooling
- Central Air
Appliances
- Included: Dishwasher, Gas Range, Microwave, Free-Standing Range, Refrigerator, Dryer, Washer, Solar Hot Water, Tankless Water Heater
- Laundry: Cabinets, Dryer, Laundry Room, Washer
Features
- Dining Area, Breakfast Bar, Updated Kitchen
- Flooring: Carpet, Engineered Wood, Tile
- Doors: Mirrored Closet Door(s)
- Windows: Double Pane Windows, Screens, Window Coverings
- Has fireplace: No
- Fireplace features: None
- Common walls with other units/homes: Corner Unit
Interior area
- Total structure area: 2,745
- Total interior livable area: 2,745 sqft
Property
Parking
- Total spaces: 2
- Parking features: Garage, Int Access From Garage, Electric Vehicle Charging Station(s), Garage Faces Rear, Garage Door Opener, Side By Side
- Garage spaces: 2
Features
- Levels: Three or More Stories,Three Or More
- Exterior features: No Yard
- Pool features: Other, Community
Lot
- Features: Corner Lot, Level
Details
- Parcel number: 98670100
- Special conditions: Standard
Construction
Type & style
- Home type: Townhouse
- Architectural style: Contemporary
- Property subtype: Townhouse
Materials
- Stucco
Condition
- Existing
- New construction: No
- Year built: 2022
Utilities & green energy
- Electric: Photovoltaics Seller Owned
- Sewer: Public Sewer
- Water: Public
Community & HOA
Community
- Security: Carbon Monoxide Detector(s), Smoke Detector(s)
HOA
- Has HOA: Yes
- Amenities included: Clubhouse, Greenbelt, Fitness Center, Playground, Pool, Spa/Hot Tub, BBQ Area
- Services included: Reserves, Management Fee, Insurance, Maintenance Structure
- HOA fee: $420 monthly
- HOA name: ASSOCIA HOA
- HOA phone: 800-843-3351
Location
- Region: Dublin
Financial & listing details
- Price per square foot: $455/sqft
- Tax assessed value: $1,382,067
- Date on market: 7/13/2026
- Listing terms: Cash,Conventional
Estimated market value
$1,322,000
$1.26M - $1.39M
$4,975/mo
Price history
| Date | Event | Price |
|---|---|---|
| 12/2/2022 | Sold | $1,328,500$484/sqft |
Source: Public Record Report a problem | ||
Public tax history
| Year | Property taxes | Tax assessment |
|---|---|---|
| 2025 | -- | $1,382,067 +2% |
| 2024 | $22,502 +1.2% | $1,354,968 +2% |
| 2023 | $22,241 +192.1% | $1,328,400 +515.3% |
| 2022 | $7,615 | $215,910 |
Find assessor info on the county website
Monthly payment
Est. payment
Payment breakdown
Explore the cost of this home by adjusting the details. Changes won't be saved.Climate risks
Neighborhood: 94568
Nearby schools
GreatSchools rating
- 8/10James Dougherty Elementary SchoolGrades: K-5Distance: 0.6 mi
- 7/10Wells Middle SchoolGrades: 6-8Distance: 1.4 mi
- 10/10Dublin High SchoolGrades: 9-12Distance: 1.9 mi
- $1,172,8003 bd3 ba1.8k sqft5455 Melissa Ln, Dublin, CA 94568Off Market
- $1,106,3003 bd3 ba1.8k sqft5457 Melissa Ln, Dublin, CA 94568Off Market
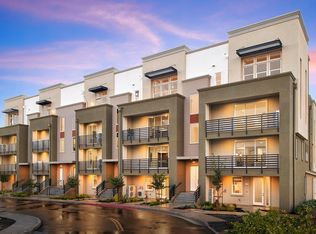
- $1,037,0003 bd3 ba1.8k sqft5451 Melissa Ln, Dublin, CA 94568Sold

- $---- bd-- ba-- sqft5446 Melissa Ln, Dublin, CA 94568Off Market
- $1,309,7004 bd3 ba2.7k sqft5467 Melissa Ln, Dublin, CA 94568Off Market
- $1,317,3004 bd3 ba2.7k sqft5465 Melissa Ln, Dublin, CA 94568Off Market
- $---- bd-- ba-- sqft5463 Melissa Ln, Dublin, CA 94568Off Market
- $1,056,8003 bd3 ba1.8k sqft5469 Melissa Ln, Dublin, CA 94568Off Market
A local agent can set up tours, give advice and negotiate with sellers.
Similar homes
- $1,198,0004 bd3 ba2.7k sqft5456 Arnold Rd, Dublin, CA 94568For Sale
 MLS ID #ML82052602, Sharad Gupta. MLSListings Inc
 - $1,050,0003 bd4 ba1.7k sqft5504 El Dorado Ln, Dublin, CA 94568For Sale
 MLS ID #ML82054646, Khyati Karia. MLSListings Inc
 - $990,0004 bd4 ba1.8k sqft5603 Melodia Cir, Dublin, CA 94568For Sale
 MLS ID #ML82054259, Elaine Li Xiao. MLSListings Inc
 - $1,279,5004 bd4 ba2.3k sqftNot Listed, Dublin, CA 94568For Sale
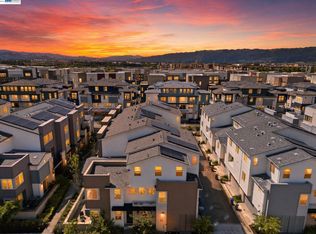 MLS ID #41131911, Vivekanand Vennam. Bay East AOR
 - $1,125,0004 bd4 ba2.1k sqft5862 Cadence Ave, Dublin, CA 94568For SaleMLS ID #41122139, Sandip Agarwala. CCAR
- $1,148,0004 bd3 ba2.2k sqftNone, Dublin, CA 94568For SaleMLS ID #41133893, Bernard Laffer. Bay East AOR
- $1,149,9994 bd4 ba2.1k sqftNone, Dublin, CA 94568For SaleMLS ID #41139566, Rajesh Chenna. Bay East AOR
- $999,0003 bd2 ba1.6k sqftNot Listed, Dublin, CA 94568For SaleMLS ID #41142129, Shan Susan Gao. Bay East AOR
- $1,388,8884 bd4 ba2.5k sqft5806 Huntley Ave, Dublin, CA 94568For SaleMLS ID #ML82048200, Mike Foor. MLSListings Inc
- $1,158,8885 bd4 ba2.1k sqftNot Listed, Dublin, CA 94568For SaleMLS ID #41138729, Frank Kunzfeld. Bay East AOR
- $1,480,0004 bd4 ba2.3k sqftNot Listed, Dublin, CA 94568For SaleMLS ID #41141630, Monica Li. Bay East AOR
- $1,538,0004 bd4 ba2.7k sqft6056 Bullion Ln, Dublin, CA 94568For SaleMLS ID #ML82052028, Kishore Mokada. MLSListings Inc
- $1,775,0004 bd3 ba2.2k sqft4864 Winterbrook Ave, Dublin, CA 94568For SaleMLS ID #41142082, Yvonne Bruce. CCAR
- $1,199,8503 bd4 ba2.1k sqft6065 Bullion Ln, Dublin, CA 94568For SaleMLS ID #41137082, Anil LakkyReddy. Bay East AOR
- $1,225,0004 bd4 ba2k sqft7071 N Mariposa Ct, Dublin, CA 94568For SaleMLS ID #226043815, Jessie Chen. MetroList Services of CA
- $1,295,0003 bd4 ba2.3k sqft3087 Vittoria Loop, Dublin, CA 94568For SaleMLS ID #41139386, Lisa Soltesz. bridgeMLS/CCAR/Bay East AOR
- $1,079,8884 bd4 ba2.1k sqft4483 Brannigan St, Dublin, CA 94568For SaleMLS ID #41130877, Elin Matter. CCAR
- from $1,100,9003 bd3 ba1.7k sqftCanvas Plan, Townsway at The Dublin Centre, Dublin, CA 94568New ConstructionRisewell Homes
- $1,090,0003 bd3 ba1.8k sqft5767 Iron Horse Pkwy Unit B, Dublin, CA 94568For SaleMLS ID #ML82046766, Xiaozhu Kang. MLSListings Inc
- $1,250,0003 bd4 ba2k sqft7026 N Mariposa Ln, Dublin, CA 94568For SaleMLS ID #ML82040167, Carol Zhang. MLSListings Inc
Local buyer's agents are ready to help
