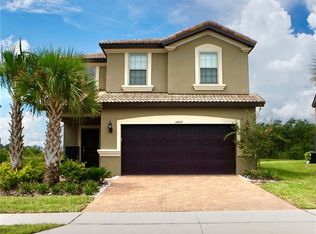
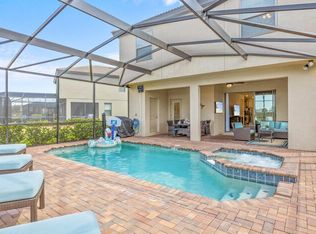
Luxury Amongst the Lilies. This natural haven is nestled within the guard-gated resort community of Solterra, 15 minutes from the enchantment of DisneyWorld. Opulence meets artistry and your senses are greeted with a symphony of natural beauty. This sumptuous residence, is a masterpiece poised elegantly along the serene shores of a lily-filled pond, evoking the essence of Monet’s timeless water lilies. Imagine awakening each dawn to this living canvas… Step inside this gloriously furnished abode, a six-bedroom sanctuary, where luxury intertwines with the serene surroundings. The kitchen is the heart of the home and graced with sleek granite countertops and gleaming stainless steel appliances, including a five burner gas range, framed by pristine white wood cabinets. Anchoring this culinary masterpiece is an oversized island, inviting rich and vibrant conversations. Two primary bedrooms, one downstairs and one upstairs, promise tranquil retreats. Upstairs, a lounge & game room ensures endless hours of entertainment. And, downstairs, a converted garage reveals yet another realm of leisure—a superhero themed game room for the action heroes in the group, with pool table & ping pong. Outside, a hyper-expanded screened lanai reveals a private paradise, where you can bask in the luxury of your surroundings. The oversized sparkling pool and spa offer endless fun under the Florida sun, the covered lanai provides shade for the perfect outdoor living room and al fresco dining, set against the verdant beauty of the resort’s conservation grounds and lily laden ponds. You might see the otters splashing around, and while strolling to the clubhouse to enjoy any of the spectacular community amenities (fitness center, heated resort pool with slide, lazy tubing river pool, tennis, playground, or just a nice lunch at the cafe)... you're likely to pass by sand hill cranes, and other protected wildlife. As the day winds down, relax and enjoy the show as a blaze of colors sets over the water and the enchanting woods beyond, you’ll witness sunsets so spectacular, they seem plucked from the realm of dreams. Every evening transforms into a mesmerizing encore, painted with nature’s finest hues. …And what would nature be without honoring it with energy efficiency? Double paned energy efficient windows, tankless gas water heater, non-toxic, tubes in the wall pest control system, and reclaimed water for irrigation. In this sanctuary, luxury knows no bounds, and amidst the lilies, you’ll find your own masterpiece of paradise, where each moment is a brushstroke in the grand painting of your life. ***This home is being sold fully furnished, is ideal for a private luxury residence, second home, and is zoned for short term rental so can be rented out as a holiday home. Some items are staged, thus do not convey. A list is available upon request.***
Sold for $672,200
Zillow last checked:
Listing updated:
Bought with:
Zachary Lay LLC, 3330664
WATSON REALTY CORP.
Source: Stellar MLS,MLS#: O6137275 Originating MLS: Orlando Regional
Originating MLS: Orlando Regional
Price history
| Date | Event | Price |
|---|---|---|
| 11/2/2023 | Sold | $672,200+1.1%$214/sqft |
Source:  Stellar MLS #O6137275 Report a problem Stellar MLS #O6137275 Report a problem | ||
| 9/29/2023 | Pending sale | $665,000$212/sqft |
Source: Stellar MLS #O6137275 Report a problem | ||
| 9/23/2023 | Price change | $665,000-5%$212/sqft |
Source: Stellar MLS #O6137275 Report a problem | ||
| 8/28/2023 | Listed for sale | $700,000+57.3%$223/sqft |
Source: Stellar MLS #O6137275 Report a problem | ||
| 8/26/2019 | Sold | $445,000-1.1%$142/sqft |
Source: Public Record Report a problem | ||
| 6/26/2019 | Price change | $450,000+0%$143/sqft |
Source: FUTURE HOME REALTY INC #S5019840 Report a problem | ||
| 6/24/2019 | Price change | $449,900+1.1%$143/sqft |
Source: Owner Report a problem | ||
| 6/22/2019 | Price change | $445,000+2.5%$142/sqft |
Source: Owner Report a problem | ||
| 6/19/2019 | Listed for sale | $434,000-5.7%$138/sqft |
Source: Owner Report a problem | ||
| 4/8/2019 | Listing removed | $3,499$1/sqft |
Source: US RELIANCE SOLUTIONS INC #O5769180 Report a problem | ||
| 3/11/2019 | Listed for rent | $3,499$1/sqft |
Source: US RELIANCE SOLUTIONS INC #O5769180 Report a problem | ||
| 3/11/2019 | Listing removed | $459,990$146/sqft |
Source: US RELIANCE SOLUTIONS INC #O5753511 Report a problem | ||
| 1/24/2019 | Price change | $459,990-1.1%$146/sqft |
Source: US RELIANCE SOLUTIONS INC #O5753511 Report a problem | ||
| 12/26/2018 | Listed for sale | $465,000+9%$148/sqft |
Source: US RELIANCE SOLUTIONS INC #O5753511 Report a problem | ||
| 11/27/2018 | Sold | $426,800$136/sqft |
Source: Public Record Report a problem | ||
Nearby homes

Get a cash offer in 3 minutes
Find out how much your home could sell for in as little as 3 minutes with a no-obligation cash offer.
Estimated market value
$604,700
