Welcome to this beautifully maintained Lennar-built home, ideally situated on a quiet street in desirable Rancho Cordova. Built in 2013, this spacious residence offers 5 bedrooms, 3 full bathrooms, an upstairs loft, and approximately 2,567 square feet of thoughtfully designed living space on a premium 6,312 square foot lot. Designed for both comfort and functionality, the open-concept floor plan features fresh interior paint, hand-scraped hickory hardwood flooring, brand new carpet in bedrooms and recessed lighting, 9-foot ceilings and abundant natural light managed with plantation shutter throughout. The spacious kitchen opens seamlessly to the family room and showcases granite countertops, maple cabinetry, and ample space for everyday living and entertaining. Large center island with seating and stainless steel appliances including brand new refrigerator. A convenient downstairs bedroom and full bathroom provide flexibility for guests, a home office, or multigenerational living. Upstairs, the expansive primary suite offers a private sitting area, soaking tub, separate shower, and a large walk-in closet. Three additional bedrooms and a versatile loft provide plenty of space for a growing household, media room, playroom, or home office. Secondary bedrooms feature walk-in closets, while all bathrooms are appointed with elegant marble finishes. Upstairs laundry room includes cabinets and washer and dryer. Step outside to a covered patio and your own backyard oasis, complete with new fans and plenty of space for your outdoor furniture. Additional highlights include owned solar, a tile roof, fire suppression system, and no HOA. Move-in ready this home is better than new as it's been meticulously cared for, this exceptional home combines quality craftsmanship, energy efficiency, flexible living spaces, and a peaceful setting in one of Rancho Cordova's most desirable and quiet neighborhoods.
Closed
$620,000
5453 Mossy Stone Way, Rancho Cordova, CA 95742
5beds
2,567sqft
Single Family Residence
Built in 2013
6,311 Square Feet Lot
$618,500 Zestimate®
$242/sqft
$3,472 Estimated rent
Home value
$618,500
$563,000 - $680,000
$3,472/mo
Zestimate® history
Owner options
List your home for rent
$3,472/mo
Rent Zestimate®
Find your next renter with Zillow Rental Manager. Plus, with online applications, you can quickly screen prospective tenants – for free.
$3,472/mo
Rent Zestimate®
Refinance and save
$4,184/mo
Est. payment
Refinancing to a lower rate could help reduce your monthly payments and save thousands over the life of the loan.
$4,184/mo
Est. payment
Explore your selling options
Work with a Zillow partner agent
Leverage their expertise and Zillow's premium Showcase listings to get your home seen by more buyers.
Get startedList with your own agent
Get your home in front of millions of buyers by listing it on Zillow.
Learn how to do itSell it yourself
Take full control of how buyers see your home on Zillow by listing For Sale by Owner (FSBO).
List your homeWhat's special
Versatile loftFresh interior paintLarge walk-in closetOpen-concept floor planOwned solarUpstairs loftTile roof
Zillow last checked:
Listing updated:
Listed by:
Kacey Wake DRE #01429348 916-671-0233,
Compass
Bought with:
Non-MLS Office
Source: MetroList Services of CA,MLS#: 226072049Originating MLS: MetroList Services, Inc.
Facts & features
Interior
Bedrooms & bathrooms
- Bedrooms: 5
- Bathrooms: 3
- Full bathrooms: 3
Primary bedroom
- Features: Walk-In Closet
Primary bathroom
- Features: Quartz
Dining room
- Features: Formal Room
Kitchen
- Features: Breakfast Area, Pantry Closet, Granite Counters, Island w/Sink, Kitchen/Family Combo
Heating
- Central
Cooling
- Ceiling Fan(s), Central Air, Zoned, Attic Fan
Appliances
- Included: Free-Standing Gas Range, Free-Standing Refrigerator, Gas Water Heater, Dishwasher, Disposal, Microwave, Dryer, Washer
- Laundry: Cabinets, Upper Level, Inside Room
Features
- Flooring: Carpet, Tile, Wood
- Has fireplace: No
Interior area
- Total structure area: 0
- Total interior livable area: 2,567 sqft
Property
Parking
- Total spaces: 2
- Parking features: Attached, Garage Door Opener, Garage Faces Front
- Attached garage spaces: 2
Features
- Fencing: Back Yard,Wood
Lot
- Size: 6,311 Square Feet
- Features: Auto Sprinkler F&R, Curb(s)/Gutter(s)
Details
- Parcel number: 06707100560000
- Zoning: R1
- Special conditions: Standard
Construction
Type & style
- Home type: SingleFamily
- Architectural style: Traditional
- Property subtype: Single Family Residence
Materials
- Stucco, Frame
- Foundation: Concrete, Slab
- Roof: Tile
Condition
- Year built: 2013
Details
- Builder name: Lennar
Utilities & green energy
- Electric: 220 Volts in Kitchen, 220 Volts in Laundry
- Sewer: Public Sewer
- Water: Public
- Utilities for property: Cable Available, Public, Sewer In & Connected, Internet Available
Community & HOA
Community
- Subdivision: Kavala Ranch
Location
- Region: Rancho Cordova
Financial & listing details
- Price per square foot: $242/sqft
- Tax assessed value: $459,434
- Price range: $620K - $620K
- Date on market: 9/20/2026
Price history
| Date | Event | Price |
|---|---|---|
| 7/10/2026 | Sold | $620,000$242/sqft |
Source: MetroList Services of CA #226072049 Report a problem | ||
| 7/7/2026 | Pending sale | $620,000$242/sqft |
Source: MetroList Services of CA #226072049 Report a problem | ||
| 6/7/2026 | Listed for sale | $620,000+71%$242/sqft |
Source: MetroList Services of CA #226072049 Report a problem | ||
| 2/14/2014 | Sold | $362,500-3.1%$141/sqft |
Source: Public Record Report a problem | ||
| 10/29/2013 | Price change | $374,133+3.5%$146/sqft |
Source: Lennar Report a problem | ||
| 10/2/2013 | Price change | $361,485+0.3%$141/sqft |
Source: Lennar Report a problem | ||
| 9/20/2013 | Price change | $360,485+1%$140/sqft |
Source: Lennar Report a problem | ||
| 9/18/2013 | Price change | $356,990+0.6%$139/sqft |
Source: Lennar Report a problem | ||
| 9/16/2013 | Listed for sale | $354,990$138/sqft |
Source: Lennar Report a problem | ||
Public tax history
| Year | Property taxes | Tax assessment |
|---|---|---|
| 2026 | -- | $459,434 +2% |
| 2025 | $5,664 +1.4% | $450,426 +2% |
| 2024 | $5,585 +1.5% | $441,595 +2% |
| 2023 | $5,505 +0.7% | $432,937 +2% |
| 2022 | $5,466 +0.6% | $424,449 +2% |
| 2021 | $5,434 +1% | $416,127 +1% |
| 2020 | $5,382 +1.7% | $411,861 +2% |
| 2019 | $5,293 +2.3% | $403,786 +2% |
| 2018 | $5,176 -19% | $395,869 +2% |
| 2017 | $6,389 +2.1% | $388,108 +2% |
| 2016 | $6,258 +3% | $380,499 +3% |
| 2015 | $6,078 +122.1% | $369,367 +930% |
| 2014 | $2,737 | $35,862 +0.5% |
| 2013 | -- | $35,700 +71.8% |
| 2012 | -- | $20,780 +2% |
| 2011 | -- | $20,373 +0.8% |
| 2010 | -- | $20,221 -89.5% |
| 2008 | -- | $192,474 +2% |
| 2007 | -- | $188,700 +2% |
| 2006 | -- | $185,000 +120.9% |
| 2005 | -- | $83,752 |
Find assessor info on the county website
Neighborhood: Kavala Ranch
Nearby homes
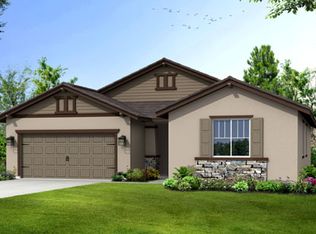
- $553,4004 bd2 ba1.7k sqft5457 Mossy Stone Way, Rancho Cordova, CA 95742Off Market
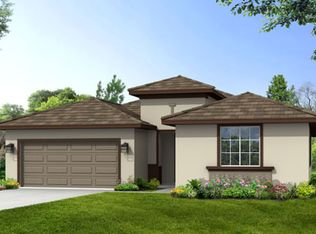
- $570,7004 bd2 ba1.7k sqft5449 Mossy Stone Way, Rancho Cordova, CA 95742Off Market

- $595,7005 bd3 ba2.5k sqft5468 Copper Sunset Way, Rancho Cordova, CA 95742Off Market
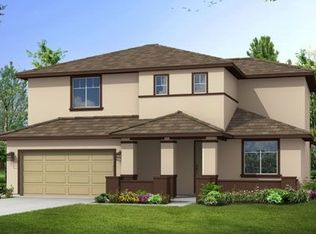
- $582,2004 bd3 ba2.2k sqft5472 Copper Sunset Way, Rancho Cordova, CA 95742Off Market
- $616,0004 bd3 ba2.3k sqft5461 Mossy Stone Way, Rancho Cordova, CA 95742Off Market
- $557,2004 bd2 ba1.7k sqft5464 Copper Sunset Way, Rancho Cordova, CA 95742Off Market
- $531,2004 bd2 ba1.7k sqft5476 Copper Sunset Way, Rancho Cordova, CA 95742Off Market
- $722,6005 bd3 ba3.1k sqft5454 Mossy Stone Way, Rancho Cordova, CA 95742Off Market
Nearby schools
GreatSchools rating
- 7/10Robert J. McGarvey ElementaryGrades: K-6Distance: 1.3 mi
- 8/10Katherine L. Albiani Middle SchoolGrades: 7-8Distance: 9.1 mi
- 9/10Pleasant Grove High SchoolGrades: 9-12Distance: 9.3 mi
Get a cash offer in 3 minutes
Find out how much your home could sell for in as little as 3 minutes with a no-obligation cash offer.
Estimated market value
$618,500
Get a cash offer in 3 minutes
Find out how much your home could sell for in as little as 3 minutes with a no-obligation cash offer.
Estimated market value
$618,500
- California
- Sacramento County
- Rancho Cordova
- 95742
- Kavala Ranch
- 5453 Mossy Stone Way
