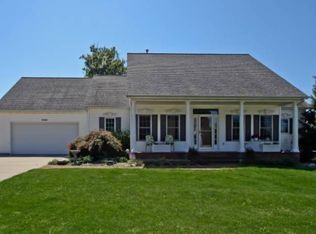
This is an up-scale home in an up-scale neighborhood with eclectic features and practical design & layout. It is a modern take on the traditional ranch layout. The home flows really well with a beautiful kitchen with stainless steel Kenmore Elite appliances, high quality cherry cabinets and an exquisite ceramic tile floor. The main floor features a large family room with vaulted ceilings and a separate formal dining room with hardwood floors. The main floor also features the master suite which includes the master bedroom, master closet and master bathroom with a therapeutic air tub and natural marble tile floor. In addition to the master suite the main floor also has 2 more bedrooms and a full bathroom. The utility room is also conveniently located on the main floor which houses the washer and dryer. Both the washer and dryer are Kenmore Elite and are front loading. The home features a daylight basement. The basement is fully finished and equipped with a custom wet bar, a second family sitting area and a full featured "in-laws" suite including a second full kitchen with stainless steel appliances. The basement has 2 bedrooms, and a full bathroom featuring ceramic tile, and cherry cabinets. All the bathrooms in the home feature cultured marble sinks. As an added bonus the home comes with a 65inch TV, cedar closet, huge cedar play-set and sandbox, patio in the backyard and a large 20 feet shed. Lastly this home is part of the awesome Grandville School district. The home is very close to all major highways and less than 5 minutes away from the Metro Health Hospital and YMCA. Tenant pays for all utilities. If in the future tenant has pets, then a pet agreement is needed. No smoking in the house.
This property is off market, which means it's not currently listed for sale or rent on Zillow. This may be different from what's available on other websites or public sources.