Inviting 3 Bedroom Home in Jacksonville, FL
This home is move-in ready. Schedule your tour now or start your application today.
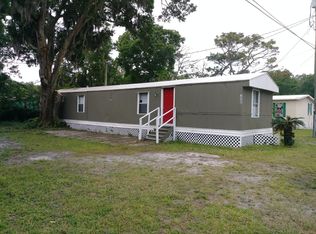
Welcome to 5453 Oak Forest Drive, a 3 bedroom, 1 bath home offering 1,117 square feet in Jacksonville. Fresh interior paint gives the home a clean, inviting feel, while the single-level layout keeps the flow simple and easy to enjoy from the front entry through the main living spaces.
Inside, the home features a mix of tile and LVP flooring, neutral walls, and bright natural light throughout. The living area opens comfortably into the rest of the home, and the kitchen offers wood cabinetry, stone-look counters, a tile backsplash, and a practical setup with room for everyday cooking and gathering. Sliding glass doors at the rear bring in extra light and create a natural connection to the outdoor area.
The bedrooms are well-sized and arranged for privacy, with LVP flooring adding warmth underfoot. The bath includes a tub-and-shower combination, a vanity with storage, and a clean, straightforward finish that fits the home's overall look. The layout keeps the living and sleeping spaces clearly defined, making the home feel organized and easy to live in.
In Jacksonville, the home offers convenient access to downtown and the beaches through major nearby corridors such as Arlington Expressway, Beach Boulevard, and JTB. Jacksonville Beach sits at the eastern end of Beach Boulevard and JTB, while Arlington Expressway connects downtown Jacksonville with the Arlington area; nearby favorites like Riverside Arts Market, Friendship Fountain, and James Weldon Johnson Park add to the city's appeal. With its fresh interior, practical layout, and well-connected location, this home brings together comfort and convenience. Apply Now!
*Maymont Homes provides residents with convenient solutions, including simplified utility billing and flexible rent payment options. Contact us for more details.
This information is deemed reliable, but not guaranteed. All measurements are approximate. Actual product and home specifications may vary in dimension or detail. Images are for representational purposes only. Some programs and services may not be available in all market areas.
Prices and availability are subject to change without notice. Advertised rent prices do not include the required application fee, the partially refundable reservation fee (due upon application approval), or the mandatory monthly utility management fee (in select market areas.) Residents must maintain renters insurance as specified in their lease. If third-party renters insurance is not provided, residents will be automatically enrolled in our Master Insurance Policy for a fee. Select homes may be located in communities that require a monthly fee for community-specific amenities or services.
For complete details, please contact a company leasing representative. Equal Housing Opportunity.
Estimated availability date is subject to change based on construction timelines and move-out confirmation. This property allows self guided viewing without an appointment. Contact for details.
House for rent
Special offer
$1,399/moFees may apply
5453 Oak Forest Dr, Jacksonville, FL 32211
3beds
1,117sqft
Price may not include required fees and charges. Learn more|
Single family residence
Available now
Cats, dogs OK
What's special
Fresh interior paintSingle-level layoutBright natural light throughoutNeutral wallsKitchen offers wood cabinetryStone-look countersTile backsplash
- 70 days |
- -- |
- -- |
Zillow last checked:
Listing updated:
Travel times

Let’s turn your rent into credit progress
Build credit history with every on-time payment and get credit for the payment you’re already making.
Facts & features
Interior
Bedrooms & bathrooms
- Bedrooms: 3
- Bathrooms: 1
- Full bathrooms: 1
Interior area
- Total interior livable area: 1,117 sqft
Video & virtual tour
Property
Parking
- Details: Contact manager
Details
- Parcel number: 1284720000
Construction
Type & style
- Home type: SingleFamily
- Property subtype: Single Family Residence
Community & HOA
Location
- Region: Jacksonville
Financial & listing details
- Lease term: Contact For Details
Price history
| Date | Event | Price |
|---|---|---|
| 8/6/2026 | Price change | $1,399-3.2%$1/sqft |
Source: Zillow Rentals Report a problem | ||
| 7/22/2026 | Price change | $1,445-3.3%$1/sqft |
Source: Zillow Rentals Report a problem | ||
| 7/15/2026 | Price change | $1,495-3.2%$1/sqft |
Source: Zillow Rentals Report a problem | ||
| 7/8/2026 | Price change | $1,545-1.9%$1/sqft |
Source: Zillow Rentals Report a problem | ||
| 6/12/2026 | Listed for rent | $1,575+80%$1/sqft |
Source: Zillow Rentals Report a problem | ||
| 8/24/2014 | Listing removed | $875$1/sqft |
Source: Heritage Florida Property Holdings LLC Report a problem | ||
| 7/9/2014 | Listed for rent | $875-2.8%$1/sqft |
Source: Heritage Florida Property Holdings Report a problem | ||
| 5/17/2013 | Listing removed | $900$1/sqft |
Source: Par Property Management of Jacksonville, LLC Report a problem | ||
| 4/9/2013 | Listed for rent | $900$1/sqft |
Source: Par Property Management of Jacksonville, LLC Report a problem | ||
| 2/28/2013 | Sold | $29,900-13.6%$27/sqft |
Source:  realMLS #651376 Report a problem realMLS #651376 Report a problem | ||
| 11/20/2012 | Sold | $34,600-30.8%$31/sqft |
Source: Public Record Report a problem | ||
| 9/6/2012 | Price change | $50,000-16.7%$45/sqft |
Source: Watson Realty Corp #N517515 Report a problem | ||
| 9/26/2011 | Price change | $60,000+46.7%$54/sqft |
Source: Watson Realty Corp #N517515 Report a problem | ||
| 9/1/2011 | Listed for sale | $40,900$37/sqft |
Source: Watson Realty Corp #N517515 Report a problem | ||
| 6/14/2011 | Listing removed | $40,900$37/sqft |
Source: Watson Realty Corp #N517515 Report a problem | ||
| 4/4/2011 | Price change | $40,900-16.4%$37/sqft |
Source: Watson Realty Corp #N517515 Report a problem | ||
| 3/26/2011 | Price change | $48,900-18.5%$44/sqft |
Source: Watson Realty Corp #N517515 Report a problem | ||
| 1/28/2011 | Price change | $60,000-16.7%$54/sqft |
Source: Watson Realty Corp #N517515 Report a problem | ||
| 8/18/2010 | Listed for sale | $72,000$64/sqft |
Source: Watson Realty Corp #N517515 Report a problem | ||
| 8/14/2010 | Pending sale | $72,000$64/sqft |
Source: Watson Realty Corp #N517515 Report a problem | ||
| 7/17/2010 | Price change | $72,000+44%$64/sqft |
Source: Watson Realty Corp #N517515 Report a problem | ||
| 5/1/2010 | Price change | $50,000-23.1%$45/sqft |
Source: Watson Realty Corp #N517515 Report a problem | ||
| 4/2/2010 | Price change | $65,000-13.3%$58/sqft |
Source: Watson Realty Corp #N517515 Report a problem | ||
| 2/20/2010 | Price change | $75,000-12.7%$67/sqft |
Source: Watson Realty Corp #N517515 Report a problem | ||
| 2/6/2010 | Listed for sale | $85,900-40.8%$77/sqft |
Source: Watson Realty Corp #N517515 Report a problem | ||
| 4/10/2007 | Sold | $145,000+81.3%$130/sqft |
Source: Public Record Report a problem | ||
| 10/29/2004 | Sold | $80,000+41.6%$72/sqft |
Source: Public Record Report a problem | ||
| 12/30/1996 | Sold | $56,500+113.2%$51/sqft |
Source: Public Record Report a problem | ||
| 5/16/1996 | Sold | $26,500$24/sqft |
Source: Public Record Report a problem | ||
Neighborhood: Monterey
Nearby schools
GreatSchools rating
- 5/10Arlington Elementary SchoolGrades: PK-5Distance: 0.4 mi
- 3/10Arlington Middle SchoolGrades: 6-8Distance: 2.1 mi
- 2/10Terry Parker High SchoolGrades: 9-12Distance: 1.8 mi
Nearby apartments for rent

Similar homes for rent


- Special offer! Back-to-School Savings! Apply by August 28th for ONE MONTH FREE RENT on your new home.