This Rio Rancho home presents a bright single-level layout with a clean stucco exterior, desert landscaping, and a spacious driveway. Inside, the kitchen stands out with a center island, ample cabinetry, visible stainless-steel appliances, and an open connection to the dining and living areas. The living room has wide windows and updated-looking hard-surface flooring, while carpeted rooms add a softer feel. The primary bath includes a separate tub and shower, dual-sink vanity, and walk-in closet space. Outside, a covered patio and low-maintenance backyard with turf create practical outdoor living, and the attached garage adds generous everyday utility. Recent carpet and interior paint work are reflected in the clean, neutral presentation throughout. Included 100-Day Home Warranty with buy
For sale
$575,000
5453 Pikes Peak Loop NE, Rio Rancho, NM 87144
4beds
2,687sqft
Single Family Residence
Built in 2019
9,147 Square Feet Lot
$-- Zestimate®
$214/sqft
$185/mo HOA
What's special
Desert landscapingClean neutral presentation throughoutClean stucco exteriorWalk-in closet spaceCarpeted roomsDual-sink vanitySpacious driveway
- 19 days
- 525
- 32
Likely to sell faster than
Zillow last checked:
Listing updated:
Listed by:
Tara Jones homes@opendoor.com,
Opendoor Brokerage, LLC 480-462-5392,
Chifei Cary Sheih 720-650-6878,
Opendoor Brokerage, LLC
Source: SWMLS,MLS#: 1109805
Facts & features
Interior
Bedrooms & bathrooms
- Bedrooms: 4
- Bathrooms: 3
- Full bathrooms: 3
Primary bedroom
- Level: Main
- Area: 288
- Dimensions: 18 x 16
Kitchen
- Level: Main
- Area: 195
- Dimensions: 15 x 13
Living room
- Level: Main
- Area: 323
- Dimensions: 19 x 17
Heating
- Forced Air, Natural Gas
Appliances
- Included: Dishwasher, Microwave
- Laundry: Washer Hookup, Electric Dryer Hookup, Gas Dryer Hookup
Features
- Kitchen Island, Main Level Primary
- Flooring: Carpet, Tile
- Windows: Vinyl
- Has basement: No
- Number of fireplaces: 2
Interior area
- Total structure area: 2,687
- Total interior livable area: 2,687 sqft
- Finished area below ground: 0
Property
Parking
- Total spaces: 3
- Parking features: Attached, Garage
- Attached garage spaces: 3
Accessibility
- Accessibility features: None
Features
- Levels: One
- Stories: 1
- Patio & porch: Covered, Patio
- Pool features: Community
Lot
- Size: 9,147 Square Feet
Details
- Parcel number: 1011075331500
- Zoning description: R-1
Construction
Type & style
- Home type: SingleFamily
- Property subtype: Single Family Residence
Materials
- Frame, Stucco
- Roof: Tile
Condition
- Resale
- New construction: No
- Year built: 2019
Details
- Builder name: Abrazo Home
Utilities & green energy
- Electric: None
- Sewer: Public Sewer
- Water: Public
- Utilities for property: Electricity Connected, Natural Gas Connected, Sewer Connected
Green energy
- Energy generation: None
Community & HOA
Community
- Subdivision: The Peaks
HOA
- Has HOA: Yes
- Services included: Clubhouse, Pool(s)
- HOA fee: $555 quarterly
- HOA name: Mariposa Community Association
Location
- Region: Rio Rancho
Financial & listing details
- Price per square foot: $214/sqft
- Tax assessed value: $527,049
- Annual tax amount: $7,207
- Date on market: 8/25/2026
- Cumulative days on market: 20 days
- Listing terms: Cash,Conventional,VA Loan
Estimated market value
Not available
Estimated sales range
Not available
Not available
Price history
| Date | Event | Price |
|---|---|---|
| 8/25/2026 | Listed for sale | $575,000-5%$214/sqft |
Source:  SWMLS #1109805 Report a problem SWMLS #1109805 Report a problem | ||
| 12/1/2025 | Listing removed | $605,000$225/sqft |
Source: SWMLS #1081583 Report a problem | ||
| 10/10/2025 | Price change | $605,000-0.8%$225/sqft |
Source: SWMLS #1081583 Report a problem | ||
| 8/14/2025 | Price change | $610,000-0.8%$227/sqft |
Source: SWMLS #1081583 Report a problem | ||
| 4/22/2025 | Price change | $615,000-1.6%$229/sqft |
Source: SWMLS #1081583 Report a problem | ||
| 4/8/2025 | Listed for sale | $625,000$233/sqft |
Source: SWMLS #1081583 Report a problem | ||
| 2/25/2021 | Sold | -- |
Source: SWMLS #983223 Report a problem | ||
| 8/19/2020 | Sold | -- |
Source: SWMLS #956724 Report a problem | ||
Public tax history
| Year | Property taxes | Tax assessment |
|---|---|---|
| 2025 | $6,940 -1.2% | $175,683 +3% |
| 2024 | $7,023 +2.3% | $170,566 +3% |
| 2023 | $6,865 +1.7% | $165,599 +3% |
| 2022 | $6,751 +15.3% | $160,776 +22.4% |
| 2021 | $5,856 +5.4% | $131,372 +6.6% |
| 2020 | $5,555 +1503.8% | $123,296 +647.2% |
| 2019 | $346 -78.4% | $16,500 |
| 2018 | $1,605 +29.8% | $16,500 +54.1% |
| 2017 | $1,237 | $10,710 +62.3% |
| 2016 | $1,237 +0.7% | $6,600 |
| 2014 | $1,228 | $6,600 -35.4% |
| 2013 | $1,228 | $10,210 |
Find assessor info on the county website
Monthly payment
Est. payment
Payment breakdown
Explore the cost of this home by adjusting the details. Changes won't be saved.Climate risks
Neighborhood: 87144
Nearby schools
Schools provided by the listing agent
- Elementary: Vista Grande
- Middle: Mountain View
- High: V. Sue Cleveland
Source: SWMLS. This data may not be complete. We recommend contacting the local school district to confirm school assignments for this home.
- $629,1003 bd3 ba3.1k sqft5457 Pikes Peak Loop NE, Rio Rancho, NM 87144Off Market
- $589,4003 bd2 ba3k sqft5449 Pikes Peak Loop NE, Rio Rancho, NM 87144Off Market
- $490,9003 bd2 ba2.2k sqft5452 Pikes Peak Loop NE, Rio Rancho, NM 87144Off Market
- $519,1003 bd2 ba2.3k sqft5501 Pikes Peak Loop NE, Rio Rancho, NM 87144Off Market
Similar homes
- $520,0004 bd3 ba2.5k sqft4701 26th Ave NE, Rio Rancho, NM 87144For Sale
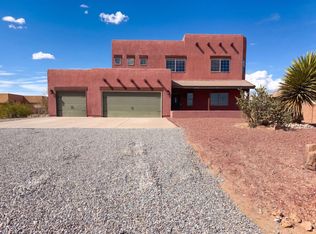 MLS ID #1109844, Tara Jones, Opendoor Brokerage, LLC. SWMLS
 - $495,0004 bd4 ba3.1k sqft2826 Kings Canyon Loop NE, Rio Rancho, NM 87144For Sale
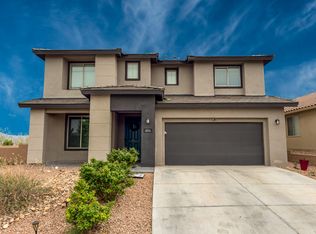 MLS ID #1101875, NM Home Deals Inc., Keller Williams Realty. SWMLS
 - $479,0005 bd3 ba2.6k sqft2539 McCauley Loop NE, Rio Rancho, NM 87144For Sale
 MLS ID #1108555, David Gerardo Shunia, EXP Realty LLC. SWMLS
 - $545,0004 bd4 ba2.7k sqft3140 Kacie Rd NE, Rio Rancho, NM 87144For Sale
 MLS ID #1109421, Teri J Vasquez-Hatcher, The Hive RE Collective. SWMLS
