Welcome to 5453 Pisano Street. Located in the highly sought after Tuscan Gardens community, this home offers spectacular views of Cedar Creek and the greenway leading to Charlie Daniels Park. An open concept, natural light filled living area greets you as you enter the home. The upstairs sprawls with 3 bedrooms, each with their own sizable closet, plus 2 large bonus rooms. The 2 car garage is outfitted with wire shelving that will remain. Crown molding, updated closets in the primary suite and kitchen pantry, custom double hung blinds, extended back patio, gas fireplace, tankless water heater and granite countertops are just some of the upgrades you'll find in this home. Community pool, playground and recently updated clubhouse/fitness center make for the perfect community ammenities.This house truly is a must see!
Active
Price cut: $20K (8/13)
$615,000
5453 Pisano St, Mount Juliet, TN 37122
4beds
2,940sqft
Single Family Residence, Residential
Built in 2018
8,712 Square Feet Lot
$-- Zestimate®
$209/sqft
$89/mo HOA
What's special
- 73 days
- 364
- 18
Zillow last checked:
Listing updated:
Listed by:
Colleen Weiss 347-756-1862,
Studio Real Estate 615-249-8158
Source: RealTracs MLS as distributed by MLS GRID,MLS#: 3244565
Facts & features
Interior
Bedrooms & bathrooms
- Bedrooms: 4
- Bathrooms: 3
- Full bathrooms: 2
- 1/2 bathrooms: 1
- Main level bedrooms: 1
Bedroom 1
- Features: Suite
- Level: Suite
- Area: 216 Square Feet
- Dimensions: 18x12
Bedroom 2
- Area: 99 Square Feet
- Dimensions: 11x9
Bedroom 3
- Area: 176 Square Feet
- Dimensions: 11x16
Bedroom 4
- Area: 176 Square Feet
- Dimensions: 11x16
Primary bathroom
- Features: Primary Bedroom
- Level: Primary Bedroom
Dining room
- Features: Combination
- Level: Combination
Other
- Area: 340 Square Feet
- Dimensions: 17x20
Kitchen
- Features: Pantry
- Level: Pantry
- Area: 224 Square Feet
- Dimensions: 16x14
Living room
- Features: Combination
- Level: Combination
- Area: 336 Square Feet
- Dimensions: 16x21
Recreation room
- Features: Second Floor
- Level: Second Floor
- Area: 374 Square Feet
- Dimensions: 17x22
Heating
- Central, Natural Gas
Cooling
- Central Air, Electric
Appliances
- Included: Electric Oven, Dishwasher, Disposal, Dryer, ENERGY STAR Qualified Appliances, Ice Maker, Microwave, Refrigerator, Washer
- Laundry: Gas Dryer Hookup, Washer Hookup
Features
- Ceiling Fan(s), Extra Closets, High Ceilings, Open Floorplan, Pantry, Walk-In Closet(s), High Speed Internet
- Flooring: Carpet, Wood, Tile
- Basement: None
- Number of fireplaces: 1
- Fireplace features: Gas
Interior area
- Total structure area: 2,940
- Total interior livable area: 2,940 sqft
- Finished area above ground: 2,940
Property
Parking
- Total spaces: 2
- Parking features: Garage Door Opener, Garage Faces Front, Concrete
- Attached garage spaces: 2
Features
- Levels: Two
- Stories: 2
- Patio & porch: Patio, Porch
- Pool features: Association
- Has view: Yes
- View description: Water
- Has water view: Yes
- Water view: Water
Lot
- Size: 8,712 Square Feet
- Dimensions: 70.27 x 131.03 IRR
- Features: Views
- Topography: Views
Details
- Parcel number: 054N E 01300 000
- Special conditions: Standard
Construction
Type & style
- Home type: SingleFamily
- Architectural style: Contemporary
- Property subtype: Single Family Residence, Residential
Materials
- Brick, Vinyl Siding
- Roof: Shingle
Condition
- New construction: No
- Year built: 2018
Utilities & green energy
- Sewer: Public Sewer
- Water: Public
- Utilities for property: Electricity Available, Natural Gas Available, Water Available, Cable Connected
Green energy
- Green verification: ENERGY STAR Certified Homes
- Energy efficient items: Water Heater
Community & HOA
Community
- Subdivision: Tuscan Gardens Ph14
HOA
- Has HOA: Yes
- Amenities included: Clubhouse, Fitness Center, Playground, Pool
- Services included: Recreation Facilities
- HOA fee: $89 monthly
- Second HOA fee: $350 one time
Location
- Region: Mount Juliet
Financial & listing details
- Price per square foot: $209/sqft
- Tax assessed value: $458,200
- Annual tax amount: $2,519
- Date on market: 6/19/2026
- Electric utility on property: Yes
Estimated market value
Not available
Estimated sales range
Not available
Not available
Price history
| Date | Event | Price |
|---|---|---|
| 8/13/2026 | Price change | $615,000-3.1%$209/sqft |
Source:  RealTracs MLS as distributed by MLS GRID #3244565 Report a problem RealTracs MLS as distributed by MLS GRID #3244565 Report a problem | ||
| 6/19/2026 | Listed for sale | $635,000+74.2%$216/sqft |
Source: RealTracs MLS as distributed by MLS GRID #3244565 Report a problem | ||
| 1/30/2018 | Sold | $364,564$124/sqft |
Source: Public Record Report a problem | ||
Public tax history
| Year | Property taxes | Tax assessment |
|---|---|---|
| 2025 | $2,519 +8.9% | $114,550 |
| 2024 | $2,313 | $114,550 |
| 2023 | $2,313 | $114,550 |
| 2022 | $2,313 | $114,550 |
| 2021 | -- | $114,550 +32.6% |
| 2020 | $2,319 +6.6% | $86,375 |
| 2019 | $2,176 -6.2% | $86,375 |
| 2018 | $2,319 +6.2% | $86,375 +475.8% |
| 2017 | $2,184 | $15,000 |
Find assessor info on the county website
Monthly payment
Est. payment
Payment breakdown
Explore the cost of this home by adjusting the details. Changes won't be saved.Climate risks
Neighborhood: 37122
Nearby schools
Schools provided by the listing agent
- Elementary: West Elementary
- Middle: West Wilson Middle School
- High: Mt. Juliet High School
Source: RealTracs MLS as distributed by MLS GRID. This data may not be complete. We recommend contacting the local school district to confirm school assignments for this home.
Similar homes
- $574,9004 bd3 ba2.4k sqft1034 Stonehollow Way, Mount Juliet, TN 37122For Sale
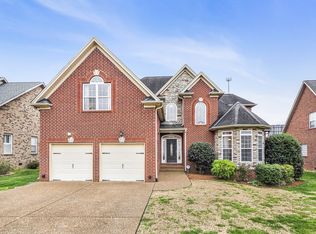
 MLS ID #3518983, Edward (Eddie) Rockensock. RealTracs MLS as distributed by MLS GRID
 - $749,9004 bd3 ba2.9k sqft609 Sire Ave, Mount Juliet, TN 37122For Sale
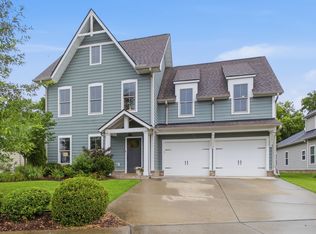 MLS ID #3243489, John T. Hendon. RealTracs MLS as distributed by MLS GRID
 - $649,9004 bd3 ba2.5k sqft263 Caroline Way, Mount Juliet, TN 37122For Sale
 MLS ID #3333765, David Huffaker. RealTracs MLS as distributed by MLS GRID
 - $629,9004 bd3 ba3.1k sqft1408 Wayfield Ln, Mount Juliet, TN 37122For Sale
 MLS ID #3261545, Justin Davis. RealTracs MLS as distributed by MLS GRID
 - $679,9994 bd4 ba3k sqft2561 Hessey Pass, Mount Juliet, TN 37122For SaleMLS ID #3527267, Jeff Lucas. RealTracs MLS as distributed by MLS GRID
- $725,0004 bd3 ba3k sqft1514 Brookstone Cir, Mount Juliet, TN 37122For SaleMLS ID #3256460, Misty James. RealTracs MLS as distributed by MLS GRID
- $699,0004 bd4 ba3.3k sqft1032 Kelsey Glen Dr, Mount Juliet, TN 37122For SaleMLS ID #3206937, Gwen Moore. RealTracs MLS as distributed by MLS GRID
- $699,9004 bd3 ba3.1k sqft818 Tall Oak Trl, Mount Juliet, TN 37122For SaleMLS ID #3499783, Angela Knee. RealTracs MLS as distributed by MLS GRID
- $499,9994 bd3 ba2.6k sqft509 Larkin Ct, Mount Juliet, TN 37122For SaleMLS ID #3153146, Eddie Poole. RealTracs MLS as distributed by MLS GRID
- $669,9004 bd4 ba3.4k sqft321 Union Pier Dr, Mount Juliet, TN 37122For SaleMLS ID #3183561, Damon Smith. RealTracs MLS as distributed by MLS GRID
- $550,0003 bd3 ba2.1k sqft3406 Acadia Ln, Mount Juliet, TN 37122For SaleMLS ID #3511220, Jarod Sadler. RealTracs MLS as distributed by MLS GRID
- $529,9003 bd3 ba2k sqft209 Karen Dr, Mount Juliet, TN 37122For SaleMLS ID #3205664, Ethan McCormack. RealTracs MLS as distributed by MLS GRID
- $759,9004 bd3 ba3.5k sqft247 Ridgewater Way, Mount Juliet, TN 37122For SaleMLS ID #3226275, Sheila Reed. RealTracs MLS as distributed by MLS GRID
- $640,0005 bd4 ba3k sqft162 Sandpiper Cir, Hendersonville, TN 37075For SaleMLS ID #3265782, Sheila Hollaway. RealTracs MLS as distributed by MLS GRID
- $722,9004 bd4 ba3.1k sqft119 Tirzah St, Lebanon, TN 37087For SaleMLS ID #3529102, Medana Hemontolor. RealTracs MLS as distributed by MLS GRID
- $780,0005 bd4 ba3.8k sqft441 Valley Spring Dr, Mount Juliet, TN 37122For SaleMLS ID #3305052, Jessica Garza. RealTracs MLS as distributed by MLS GRID
- $519,9993 bd3 ba2.1k sqft761 Masters Way, Mount Juliet, TN 37122For SaleMLS ID #3269866, Laurie Sheinkopf. RealTracs MLS as distributed by MLS GRID
- $577,0004 bd4 ba3k sqft1204 Misty Glen Ct, Old Hickory, TN 37138For SaleMLS ID #3175171, Kevin Davis. RealTracs MLS as distributed by MLS GRID
- $649,9004 bd3 ba3k sqft770 Nelms Dr, Gallatin, TN 37066For SaleMLS ID #3511253, Tammy Jeffers. RealTracs MLS as distributed by MLS GRID
- $459,9003 bd2 ba2k sqft513 Larkin Ct, Mount Juliet, TN 37122For SaleMLS ID #3231561, Tara Braun. RealTracs MLS as distributed by MLS GRID
