Talk about Move-in ready! Welcome home to this charming 3 bedroom, 1 bath brick bungalow in South City! Inside, you’ll find beautiful hardwood floors, an updated kitchen, and a renovated bathroom. The oversized third bedroom offers incredible flexibility and could serve as a spacious primary bedroom/home office combo or a bonus living space. The unfinished basement provides plenty of storage and room for future possibilities. Outside, you will enjoy the flat, fully fenced backyard and 2 car parking pad. Conveniently located near the best South City restaurants and shops with easy HWY access to get downtown or to the County.
Pending
Listed by: Sansone Residential Collective LLC • Elliott J Black • Contact: 314-265-1989
Price cut: $900 (6/29)
$234,000
5453 Robert Ave, Saint Louis, MO 63109
3beds
1,291sqft
Single Family Residence
Built in 1930
4,199 Square Feet Lot
$234,400 Zestimate®
$181/sqft
$-- HOA
What's special
Flat fully fenced backyardBeautiful hardwood floorsUpdated kitchenOversized third bedroomRenovated bathroom
- 36 days |
- 983 |
- 63 |
Zillow last checked:
Listing updated:
Listed by:
Elliott J Black 314-265-1989,
Sansone Residential Collective LLC
Source: MARIS,MLS#: 26035536 Originating MLS: St. Louis Association of REALTORS
Originating MLS: St. Louis Association of REALTORSFacts & features
Interior
Bedrooms & bathrooms
- Bedrooms: 3
- Bathrooms: 1
- Full bathrooms: 1
- Main level bathrooms: 1
- Main level bedrooms: 2
Heating
- Forced Air, Natural Gas
Cooling
- Ceiling Fan(s), Central Air, Electric
Appliances
- Included: Dishwasher, Microwave, Electric Oven, Electric Range
Features
- Basement: Storage Space,Unfinished,Walk-Out Access
- Has fireplace: No
Interior area
- Total structure area: 1,291
- Total interior livable area: 1,291 sqft
- Finished area above ground: 1,291
Property
Parking
- Total spaces: 2
- Parking features: Parking Pad
Features
- Levels: One and One Half
Lot
- Size: 4,199 Square Feet
- Dimensions: 30 x 140
- Features: Level
Details
- Additional structures: Shed(s)
- Parcel number: 60180003500
- Special conditions: Standard
Construction
Type & style
- Home type: SingleFamily
- Architectural style: Bungalow,Traditional
- Property subtype: Single Family Residence
Materials
- Brick
Condition
- Year built: 1930
Utilities & green energy
- Electric: Single Phase
- Sewer: Public Sewer
- Water: Public
- Utilities for property: Electricity Connected, Natural Gas Connected
Community & HOA
Community
- Subdivision: Kobermanns Gravois Homesites Add
HOA
- Has HOA: No
Location
- Region: Saint Louis
Financial & listing details
- Price per square foot: $181/sqft
- Tax assessed value: $31,940
- Annual tax amount: $2,643
- Date on market: 6/5/2026
- Cumulative days on market: 36 days
- Listing terms: Cash,Conventional,FHA
- Electric utility on property: Yes
Estimated market value
$234,400
$223,000 - $246,000
$1,977/mo
Price history
| Date | Event | Price |
|---|---|---|
| 7/2/2026 | Pending sale | $234,000$181/sqft |
Source:  MARIS #26035536 Report a problem MARIS #26035536 Report a problem | ||
| 6/29/2026 | Price change | $234,000-0.4%$181/sqft |
Source: MARIS #26035536 Report a problem | ||
| 6/18/2026 | Listed for sale | $234,900$182/sqft |
Source: MARIS #26035536 Report a problem | ||
| 6/8/2026 | Pending sale | $234,900$182/sqft |
Source: MARIS #26035536 Report a problem | ||
| 6/5/2026 | Listed for sale | $234,900+34.2%$182/sqft |
Source: MARIS #26035536 Report a problem | ||
| 11/5/2021 | Sold | -- |
Source: MARIS #21066634 Report a problem | ||
| 10/3/2021 | Pending sale | $175,000$136/sqft |
Source: MARIS #21066634 Report a problem | ||
| 9/29/2021 | Listed for sale | $175,000$136/sqft |
Source: MARIS #21066634 Report a problem | ||
| 10/26/1999 | Sold | -- |
Source: Public Record Report a problem | ||
Public tax history
| Year | Property taxes | Tax assessment |
|---|---|---|
| 2025 | $2,643 +9.5% | $31,940 +12.1% |
| 2024 | $2,414 +5.1% | $28,500 |
| 2023 | $2,296 +6.8% | $28,500 +11% |
| 2022 | $2,151 +0.1% | $25,680 |
| 2021 | $2,148 +13.8% | $25,680 +12.7% |
| 2020 | $1,887 | $22,780 |
| 2019 | $1,887 | $22,780 +7.9% |
| 2018 | $1,887 +4.5% | $21,110 |
| 2017 | $1,805 +21.5% | $21,110 +21.4% |
| 2016 | $1,486 +10.2% | $17,390 |
| 2015 | $1,348 -4.2% | $17,390 |
| 2014 | $1,407 | $17,390 -4.4% |
| 2013 | $1,407 | $18,190 -7.1% |
| 2012 | -- | $19,570 |
| 2011 | -- | $19,570 |
| 2010 | -- | $19,570 -1% |
| 2009 | $1,342 +0.9% | $19,770 |
| 2008 | $1,330 | $19,770 -5.1% |
| 2007 | $1,330 | $20,840 |
| 2006 | $1,330 +1% | $20,840 +11.9% |
| 2005 | $1,316 +32.1% | $18,620 +40.4% |
| 2004 | $996 +2.9% | $13,260 |
| 2003 | $968 +6.9% | $13,260 +9.8% |
| 2002 | $905 | $12,080 |
| 2001 | -- | $12,080 +9.4% |
| 2000 | -- | $11,040 |
Find assessor info on the county website
Monthly payment
Est. payment
Payment breakdown
Explore the cost of this home by adjusting the details. Changes won't be saved.Climate risks
Neighborhood: Princeton Heights
Nearby schools
GreatSchools rating
- 4/10Buder Elementary SchoolGrades: PK-5Distance: 1.4 mi
- 3/10Long Middle Community Ed. CenterGrades: 6-8Distance: 1.6 mi
- 1/10Roosevelt High SchoolGrades: 9-12Distance: 3.7 mi
Schools provided by the listing agent
- Elementary: Buder Elem.
- Middle: Long Middle Community Ed. Center
- High: Roosevelt High
Source: MARIS. This data may not be complete. We recommend contacting the local school district to confirm school assignments for this home.
- $189,9002 bd1 ba991 sqft5449 Robert Ave, Saint Louis, MO 63109Off Market

- $2,5002 bd1 ba1.7k sqft5457 Robert Ave, Saint Louis, MO 63109For Rent
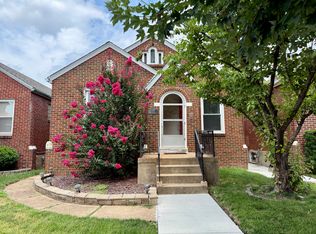
- $211,6002 bd1 ba991 sqft5459 Robert Ave, Saint Louis, MO 63109Off Market

- $--2 bd1 ba858 sqft5447 Robert Ave, Saint Louis, MO 63109Sold
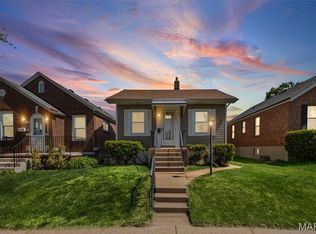
- $242,2002 bd2 ba996 sqft5445 Robert Ave, Saint Louis, MO 63109Off Market
- $190,500-- bd1 ba1k sqft7020 Hampton Ave, Saint Louis, MO 63109Off Market
- $224,5002 bd2 ba957 sqft7022 Hampton Ave, Saint Louis, MO 63109Off Market
- $235,900-- bd1 ba1.2k sqft7018 Hampton Ave, Saint Louis, MO 63109Off Market
A local agent can set up tours, give advice and negotiate with sellers.
A local lender can help you make sure your offer is ready when you are.
Similar homes
- $255,0002 bd1 ba1.2k sqft4963 Sutherland Ave, Saint Louis, MO 63109For Sale

 MLS ID #26046744, Anna M Chancellor, Garcia Properties. MARIS
 - $239,9002 bd1 ba1k sqft6916 Hampton Ave, Saint Louis, MO 63109For Sale
 MLS ID #26034082, April D Sanders, Redfin Corporation. MARIS
 - $244,0002 bd1 ba1k sqft5341 Neosho St, Saint Louis, MO 63109For Sale
 MLS ID #26037896, Jessica M Lowe, ReeceNichols Real Estate. MARIS
 - $265,0004 bd2 ba1.4k sqft6962 Sutherland Ave, Saint Louis, MO 63109For Sale
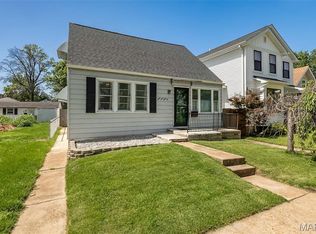 MLS ID #26034161, Jason K Carlton, Keller Williams Chesterfield. MARIS
 - $250,0003 bd2 ba950 sqft4716 Milentz Ave, Saint Louis, MO 63116For SaleMLS ID #26039421, Joe G Warmbrodt, Garcia Properties. MARIS
- $250,0002 bd1 ba1.2k sqft4948 Neosho St, Saint Louis, MO 63109For SaleMLS ID #26022257, Debbie J Williams, ReeceNichols Real Estate. MARIS
- $215,0002 bd1 ba968 sqft6112 Newport Ave, Saint Louis, MO 63116For SaleMLS ID #26032476, James Rocchio, Powerhaus Realty. MARIS
- $275,0002 bd1 ba1.2k sqft5241 Murdoch Ave, Saint Louis, MO 63109For SaleMLS ID #26043143, Kelsey N Snell, Garcia Properties. MARIS
- $320,0002 bd2 ba1.9k sqft5728 Holly Hills Ave, Saint Louis, MO 63109For SaleMLS ID #26044288, Angela Wibbenmeyer, Nettwork Global. MARIS
- $230,0003 bd2 ba1.5k sqft4739 Hummel Ave, Saint Louis, MO 63116For SaleMLS ID #26032245, Aaron Mueller, Compass Realty Group. MARIS
- $185,0002 bd1 ba1.1k sqft5351 Alfred Ave, Saint Louis, MO 63116For SaleMLS ID #26046795, Brittni L Wilcox, Realty Executives of St. Louis. MARIS
- $239,9003 bd1 ba1.6k sqft6941 Dale Ave, Saint Louis, MO 63139For SaleMLS ID #26030958, Nancho Rodriguez, Coldwell Banker Realty - Gundaker West Regional. MARIS
- $245,0003 bd2 ba1.3k sqft787 Chevron Dr, Saint Louis, MO 63125For SaleMLS ID #26044196, Ryan Kerlick, Berkshire Hathaway HomeServices Select Properties. MARIS
- $229,0003 bd2 ba1.1k sqft436 Meacham St, Saint Louis, MO 63122For SaleMLS ID #26026334, Lance Merrick, Real Broker LLC. MARIS
- $225,0003 bd2 ba1.9k sqft3443 Keokuk St, Saint Louis, MO 63118For SaleMLS ID #26042119, Cody R Shannon, Mac Realty Group. MARIS
- $320,0003 bd2 ba1.2k sqft3472 Macklind Ave, Saint Louis, MO 63139For SaleMLS ID #26038473, Mark & Neil Gellman, EXP Realty, LLC. MARIS
- $267,0003 bd2 ba1.6k sqft9434 Brenda Ave, Saint Louis, MO 63123For SaleMLS ID #25081224, Mandy G Campise, Keller Williams Realty St. Louis. MARIS
- $225,0002 bd1 ba783 sqft1505 Central Ave, Saint Louis, MO 63139For SaleMLS ID #26024360, Janie Card Long, RedKey Realty Leaders. MARIS
- $279,0002 bd1 ba1k sqft5655 Potomac St, Saint Louis, MO 63139For SaleMLS ID #26045347, Amy C Florida, Compass Realty Group. MARIS
- $350,0004 bd2 ba1.7k sqft6341 Bancroft Ave, Saint Louis, MO 63109For SaleMLS ID #26042719, Dan Brassil, RedKey Realty Leaders Circa. MARIS
