Welcome Home! Discover the newly renovated charms of this delightful home situated on a cozy cul-de-sac in popular Governor’s Ranch.This Sanford 4 bdrm,3 bath,3 car garage has 2,309 sq feet of spacious elegance.Featuring a wealth of upgrades sure to impress.A wow factor for sure as you enter & see a dramatic staircase w/new flooring separating the main level.To the left a formal living/dining room w/new paint & new flooring.To the right of entry,hallway leading to a main floor powder room,garage entry & dedicated laundry room(front load full size washer/dryer included) AND a cozy family room recently renovated w/new carpet,new paint & new windows.A perfect family room space for gatherings while taking in the warmth from the brick fireplace w/an easy ignition gas switch.Cooking enthusiasts will love the gigantic kitchen,adorned w/upgraded granite countertops, brand-new fixtures & windows & a quaint secretary’s desk adds a touch of old-school charm to your culinary space for daily organization, Also even more space for an eat in kitchen table!Retreat upstairs to the large primary bdrm w/an updated en-suite bath & walk in closet.You’ll find 3 additional bdrms upstairs for family or guests. All bedrooms up include new carpet,new paint,new ceiling fans as well as all bathrooms are upgraded w/new paint, new toilets, new lighting fixtures.Downstairs on the lower level an unfinished FULL bsmt w/2 sump pumps for extra caution await your finishing touches.
Recap and Addtl Upgrades Include:
Brand New Roof (2024) w/Presidential level 4 weatherwood impact-resistant shingles w/warranty
New Gutters-
New paint-
New carpet-
New hardwood floors-
New Attic Fan-
Water Softner-
HVAC recently checked-
Main floor–ALL new windows-
New Sliding Glass Door in Kitchen-
Furnace(Approx 5 years old)-
Air Conditioner (Approx 5 years old)-
Sprinklers in front & backyard-
New Fixtures in upstairs bathrooms
Plantation Shutters.
Thank you for showing!
Sold for $817,000
$817,000
5453 S Holland Street, Littleton, CO 80123
4beds
3,500sqft
Single Family Residence
Built in 1992
8,042 Square Feet Lot
$839,900 Zestimate®
$233/sqft
$3,790 Estimated rent
Home value
$839,900
$798,000 - $890,000
$3,790/mo
Zestimate® history
Owner options
List your home for rent
$3,790/mo
Rent Zestimate®
Find your next renter with Zillow Rental Manager. Plus, with online applications, you can quickly screen prospective tenants – for free.
$3,790/mo
Rent Zestimate®
Refinance and save
$5,751/mo
Est. payment
Refinancing to a lower rate could help reduce your monthly payments and save thousands over the life of the loan.
$5,751/mo
Est. payment
Explore your selling options
Work with a Zillow partner agent
Leverage their expertise and Zillow's premium Showcase listings to get your home seen by more buyers.
Get startedList with your own agent
Get your home in front of millions of buyers by listing it on Zillow.
Learn how to do itSell it yourself
Take full control of how buyers see your home on Zillow by listing For Sale by Owner (FSBO).
List your homeWhat's special
Dedicated laundry roomCozy family roomLarge primary bdrmUpgraded granite countertopsBrick fireplaceUpdated en-suite bathGigantic kitchen
Zillow last checked:
Listing updated:
Listed by:
Carl Ballard 303-916-2900 carl@exitrealtydtc.com,
EXIT Realty DTC, Cherry Creek, Pikes Peak.,
Amy Ballard 303-916-2627,
EXIT Realty DTC, Cherry Creek, Pikes Peak.
Bought with:
Tyson Mullis, 100035285
Keller Williams Advantage Realty LLC
The Phoenix
Keller Williams Advantage Realty LLC
Source: REcolorado as distributed by MLS GRID,MLS#: 8648732
Facts & features
Interior
Bedrooms & bathrooms
- Bedrooms: 4
- Bathrooms: 3
- Full bathrooms: 2
- 1/2 bathrooms: 1
- Main level bathrooms: 1
Primary bedroom
- Description: New Paint/Carpet Primary Bedroom With En-Suite Bathroom
- Level: Upper
Bedroom
- Description: Secondary Bedroom, New Paint, Ceiling Fan & Carpet
- Level: Upper
Bedroom
- Description: Secondary Bedroom, New Paint, Ceiling Fan & Carpet
- Level: Upper
Bedroom
- Description: Secondary Bedroom, New Paint, Ceiling Fan & Carpet
- Level: Upper
Primary bathroom
- Description: Newly Updated With New Countertops,Fixtures & Lighting
- Level: Upper
Bathroom
- Description: Main Floor Powder Room
- Level: Main
Bathroom
- Description: Full Guest Bath Upstairs With New Counters And Fixtures
- Level: Upper
Dining room
- Description: Large Dining Area For Full Sized Dining Table
- Level: Main
Family room
- Description: Large Family Room W/Several Windows And Gas Log Brick Fireplace
- Level: Main
Kitchen
- Description: Updated Kitchen With Granite Countertops And Fixtures
- Level: Main
Laundry
- Description: Front Load Full Size Washer/Dryer Included
- Level: Main
Living room
- Description: Spacious Front Entry Living Room, Oversized Windows Providing Natural Light
- Level: Main
Heating
- Forced Air
Cooling
- Attic Fan, Central Air
Appliances
- Included: Cooktop, Dishwasher, Disposal, Dryer, Microwave, Oven, Refrigerator, Washer, Water Softener
- Laundry: In Unit
Features
- Ceiling Fan(s), Eat-in Kitchen, Entrance Foyer, Five Piece Bath, Granite Counters, Kitchen Island, Open Floorplan, Pantry, Primary Suite, Smoke Free, Vaulted Ceiling(s), Walk-In Closet(s)
- Flooring: Carpet, Wood
- Windows: Double Pane Windows
- Basement: Full,Sump Pump,Unfinished
- Number of fireplaces: 1
- Fireplace features: Family Room, Gas Log
Interior area
- Total structure area: 3,500
- Total interior livable area: 3,500 sqft
- Finished area above ground: 2,309
- Finished area below ground: 0
Property
Parking
- Total spaces: 3
- Parking features: Concrete
- Attached garage spaces: 3
Features
- Levels: Two
- Stories: 2
- Patio & porch: Covered, Front Porch, Patio
- Exterior features: Private Yard, Rain Gutters
- Fencing: Full
Lot
- Size: 8,042 Square Feet
- Features: Cul-De-Sac, Landscaped, Many Trees, Master Planned, Near Public Transit, Sprinklers In Front, Sprinklers In Rear
- Residential vegetation: Grassed
Details
- Parcel number: 185127
- Zoning: P-D
- Special conditions: Standard
Construction
Type & style
- Home type: SingleFamily
- Architectural style: Traditional
- Property subtype: Single Family Residence
Materials
- Brick, Frame, Wood Siding
- Foundation: Slab
- Roof: Composition
Condition
- Updated/Remodeled
- Year built: 1992
Details
- Builder name: Sanford Homes
Utilities & green energy
- Sewer: Public Sewer
- Water: Public
- Utilities for property: Cable Available, Natural Gas Available
Community & HOA
Community
- Security: Carbon Monoxide Detector(s), Smoke Detector(s)
- Subdivision: Governor'S Ranch
HOA
- Has HOA: Yes
- Amenities included: Clubhouse, Playground, Pool, Tennis Court(s)
- Services included: Maintenance Grounds, Road Maintenance, Snow Removal, Trash
- HOA fee: $1,040 annually
- HOA name: Governors Ranch HOA
- HOA phone: 303-979-4822
Location
- Region: Littleton
Financial & listing details
- Price per square foot: $233/sqft
- Tax assessed value: $901,671
- Annual tax amount: $3,417
- Date on market: 10/4/2024
- Listing terms: Cash,Conventional,FHA,VA Loan
- Exclusions: Any Sellers Personal Property
- Ownership: Individual
- Electric utility on property: Yes
- Road surface type: Paved
Price history
| Date | Event | Price |
|---|---|---|
| 10/24/2024 | Sold | $817,000$233/sqft |
Source:  REcolorado as distributed by MLS GRID #8648732 Report a problem REcolorado as distributed by MLS GRID #8648732 Report a problem | ||
| 10/6/2024 | Pending sale | $817,000$233/sqft |
Source: REcolorado as distributed by MLS GRID #8648732 Report a problem | ||
| 10/4/2024 | Listed for sale | $817,000$233/sqft |
Source: REcolorado as distributed by MLS GRID #8648732 Report a problem | ||
Public tax history
| Year | Property taxes | Tax assessment |
|---|---|---|
| 2025 | $3,418 +0% | $56,354 +35.5% |
| 2024 | $3,417 +8.9% | $41,585 |
| 2023 | $3,137 -1.3% | $41,585 +8.3% |
| 2022 | $3,177 +11% | $38,398 -2.8% |
| 2021 | $2,862 | $39,503 +8.7% |
| 2020 | $2,862 +1.3% | $36,358 |
| 2019 | $2,826 +17.3% | $36,358 +16.4% |
| 2018 | $2,409 | $31,241 |
| 2017 | $2,409 +8.8% | $31,241 +0.7% |
| 2016 | $2,215 | $31,025 |
| 2015 | $2,215 +13.4% | $31,025 +13.7% |
| 2014 | $1,954 +8.6% | $27,292 |
| 2013 | $1,799 -29.4% | $27,292 +5.2% |
| 2012 | $2,547 -5.7% | $25,939 |
| 2011 | $2,700 +0.1% | $25,939 -6.3% |
| 2010 | $2,699 +0.9% | $27,680 |
| 2009 | $2,676 +0.4% | $27,680 +1.2% |
| 2008 | $2,666 +7% | $27,360 |
| 2007 | $2,491 +2.4% | $27,360 +8.4% |
| 2006 | $2,434 -7.8% | $25,250 -5.7% |
| 2005 | $2,639 +8.3% | $26,790 |
| 2004 | $2,437 +5.3% | $26,790 |
| 2003 | $2,314 +1.7% | $26,790 +6.9% |
| 2002 | $2,276 +7% | $25,070 +17.3% |
| 2001 | $2,126 +4.1% | $21,370 |
| 2000 | $2,042 | $21,370 |
Find assessor info on the county website
Neighborhood: 80123
Nearby homes
- $834,5005 bd4 ba2.8k sqft5463 S Holland St, Littleton, CO 80123Off Market
- $997,3004 bd4 ba3k sqft5443 S Holland St, Littleton, CO 80123Off Market
- $879,5005 bd4 ba3k sqft5464 S Hoyt St, Littleton, CO 80123Off Market
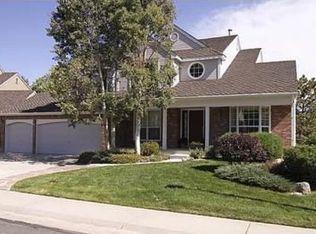
- $855,0003 bd3 ba2.9k sqft5454 S Hoyt St, Littleton, CO 80123Off Market
- $768,8006 bd3 ba2.3k sqft5474 S Hoyt St, Littleton, CO 80123Off Market
- $745,1004 bd3 ba2.3k sqft5473 S Holland St, Littleton, CO 80123Off Market
- $974,3004 bd4 ba3.2k sqft5433 S Holland St, Littleton, CO 80123Off Market
- $1,005,7004 bd5 ba3.1k sqft5462 S Holland St, Littleton, CO 80123Off Market
Nearby schools
GreatSchools rating
- 7/10Governor's Ranch Elementary SchoolGrades: PK-5Distance: 0.4 mi
- 6/10Ken Caryl Middle SchoolGrades: 6-8Distance: 3.1 mi
- 8/10Columbine High SchoolGrades: 9-12Distance: 1.9 mi
Schools provided by the listing agent
- Elementary: Governor's Ranch
- Middle: Ken Caryl
- High: Columbine
- District: Jefferson County R-1
Source: REcolorado as distributed by MLS GRID. This data may not be complete. We recommend contacting the local school district to confirm school assignments for this home.
Get a cash offer in 3 minutes
Find out how much your home could sell for in as little as 3 minutes with a no-obligation cash offer.
Estimated market value
$839,900
Get a cash offer in 3 minutes
Find out how much your home could sell for in as little as 3 minutes with a no-obligation cash offer.
Estimated market value
$839,900
- Colorado
- Jefferson County
- Littleton
- 80123
- 5453 S Holland Street
Nearby cities
Nearby neighborhoods
Nearby zip codes
Other Littleton Topics
