Skip main navigation
Sold for $310,000
  • $310,000

    5453 SW 91st Ter, Gainesville, FL 32608

    3beds
    1,534sqft
    Single Family Residence
    Built in 1988
    6,098 Square Feet Lot
    $302,500 Zestimate®
    $202/sqft
    $2,428 Estimated rent

    Home value

    $302,500

    $275,000 - $333,000

    $2,428/mo

    Zestimate® history
    Loading
    Loading...

    Owner options

    List your home for rent

    $2,428/mo

    Rent Zestimate®

    Find your next renter with Zillow Rental Manager. Plus, with online applications, you can quickly screen prospective tenants – for free.

    Learn more

    $2,428/mo

    Rent Zestimate®

    Refinance and save

    $2,357/mo

    Est. payment

    Refinancing to a lower rate could help reduce your monthly payments and save thousands over the life of the loan.

    See today's rates

    $2,357/mo

    Est. payment

    Explore your selling options

    Work with a Zillow partner agent

    Leverage their expertise and Zillow's premium Showcase listings to get your home seen by more buyers.

    Get started

    List with your own agent

    Get your home in front of millions of buyers by listing it on Zillow.

    Learn how to do it

    Sell it yourself

    Take full control of how buyers see your home on Zillow by listing For Sale by Owner (FSBO).

    List your home

    What's special

    Charming bay windowsAmple storageCozy woodburning fireplaceEnclosed florida roomCustom wood floorsVaulted ceilingButcherblock countertops
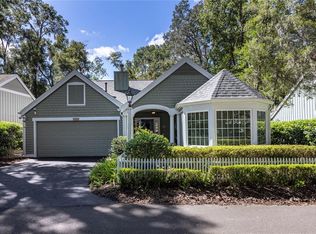
    One or more photo(s) has been virtually staged. Price Reduced! Discover the perfect blend of comfort and convenience in this beautiful 3-bedroom, 2-bathroom home located in the highly sought-after Grahams Mill neighborhood of Haile Plantation. This thoughtfully designed home offers a split floor plan with a versatile third bedroom that can easily serve as a home office. The vaulted ceiling and skylights in the living room create an inviting, light-filled space, enhanced by custom wood floors and a cozy woodburning fireplace. The dining room features charming bay windows, perfect for hosting family gatherings or enjoying morning coffee. The updated kitchen boasts butcherblock countertops, stainless steel appliances, and ample storage, while the enclosed Florida room provides a serene space to relax and enjoy views of the private, wooded backyard. Recent upgrades include most windows (2021) and a refreshed laundry room floor. Nestled in a quiet garden home loop with just ten other residences, this home is surrounded by mature oak and magnolia trees and is just a short stroll to Haile Village Center. Enjoy a vibrant community with restaurants, a weekly farmers market, boutique shops, and more. Savor diverse dining options, including sushi, Brazilian cuisine, a British pub, and cozy cafes like Patticakes and Haile Village Bistro, which features live music. Stay active with access to the nearby Hawkstone Country Club, offering two pools, tennis courts, pickleball courts, golf, and fitness facilities. The Club's pickleball courts, pool, and fitness center is only a 6 minute walk from the home. The Haile Equestrian Center is just down the road as well. The extensive network of paved walking trails throughout Haile Plantation is perfect for leisurely strolls or morning jogs. This home is ideally located just minutes from the University of Florida, Shands and VA Hospitals, Celebration Pointe, Butler Plaza, and I-75, offering convenient access to everything Gainesville has to offer. Don’t miss the opportunity to call this gem in Grahams Mill your home!

    Zillow last checked:

    Listing updated:

    Listing Provided by:

    Elliot Larkin 352-214-3997,

    FLORIDA HOMES REALTY & MORTGAG 352-240-1133

    Bought with:

    Laura Liuzzo, 3297764

    BOSSHARDT REALTY SERVICES LLC

    Source: Stellar MLS,MLS#: GC527194MLS LogoOriginating MLS: Gainesville-Alachua

    Facts & features

    Interior

    Bedrooms & bathrooms
    • Bedrooms: 3
    • Bathrooms: 2
    • Full bathrooms: 2
    Primary bedroom
    • Features: Ceiling Fan(s), Walk-In Closet(s)
    • Level: First
    • Area: 202.5 Square Feet
    • Dimensions: 15x13.5
    Primary bathroom
    • Features: Bath With Whirlpool, Storage Closet
    • Level: First
    • Area: 95 Square Feet
    • Dimensions: 10x9.5
    Great room
    • Level: First
    • Area: 297 Square Feet
    • Dimensions: 16.5x18
    Kitchen
    • Level: First
    • Area: 80 Square Feet
    • Dimensions: 10x8
    Heating
    • Heat Pump
    Cooling
    • Central Air
    Appliances
    • Included: Dishwasher, Disposal, Dryer, Gas Water Heater, Range, Range Hood, Refrigerator, Washer
    • Laundry: Electric Dryer Hookup, Laundry Room
    Features
    • Cathedral Ceiling(s), Ceiling Fan(s), High Ceilings, Living Room/Dining Room Combo, Open Floorplan, Primary Bedroom Main Floor, Split Bedroom, Thermostat, Vaulted Ceiling(s), Walk-In Closet(s)
    • Flooring: Tile, Hardwood
    • Doors: French Doors, Sliding Doors
    • Windows: Double Pane Windows, Low Emissivity Windows, Window Treatments, Skylight(s)
    • Has fireplace: Yes
    • Fireplace features: Living Room, Wood Burning
    Interior area
    • Total structure area: 2,084
    • Total interior livable area: 1,534 sqft

    Property

    Parking
    • Total spaces: 2
    • Parking features: Garage - Attached
    • Attached garage spaces: 2
    Features
    • Levels: One
    • Stories: 1
    • Patio & porch: Enclosed, Rear Porch
    • Has view: Yes
    • View description: Trees/Woods
    Lot
    • Size: 6,098 sqft
    • Features: Cul-De-Sac, Level, Street Dead-End
    • Residential vegetation: Trees/Landscaped
    Details
    • Parcel number: 06860081007
    • Zoning: PD
    • Special conditions: None

    Construction

    Type & style
    • Home type: SingleFamily
    • Property subtype: Single Family Residence
    Materials
    • Wood Frame, Wood Siding
    • Foundation: Slab
    • Roof: Shingle
    Condition
    • New construction: No
    • Year built: 1988

    Utilities & green energy

    • Sewer: Public Sewer
    • Water: Public
    • Utilities for property: Cable Available, Electricity Connected, Natural Gas Connected, Phone Available, Sewer Connected, Water Connected

    Community & neighborhood

    Security
    • Security features: Smoke Detector(s)
    Community
    • Community features: Fitness Center, Golf, Stable(s), Playground, Pool, Restaurant, Sidewalks, Tennis Court(s)
    Location
    • Region: Gainesville
    • Subdivision: HAILE PLANTATION UNIT 8 PH I

    HOA & financial

    HOA
    • Has HOA: Yes
    • HOA fee: $161 monthly
    • Amenities included: Pickleball Court(s)
    • Association name: Leland Management/Terri White
    • Second association name: Haile Plantation Assn
    Other fees
    • Pet fee: $0 monthly
    Other financial information
    • Total actual rent: 0

    Other

    Other facts
    • Listing terms: Cash,Conventional
    • Ownership: Fee Simple
    • Road surface type: Paved

    Price history

    DateEventPrice
    9/30/2025Sold$310,000-4.6%$202/sqft
    Source: Stellar MLS #GC527194 Report a problem
    9/3/2025Pending sale$325,000$212/sqft
    Source: Stellar MLS #GC527194 Report a problem
    8/3/2025Price change$325,000-6%$212/sqft
    Source: Stellar MLS #GC527194 Report a problem
    5/28/2025Price change$345,900-3.9%$225/sqft
    Source: Stellar MLS #GC527194 Report a problem
    3/26/2025Price change$359,900-5.3%$235/sqft
    Source: Stellar MLS #GC527194 Report a problem
    1/6/2025Listed for sale$379,900+16.9%$248/sqft
    Source: Stellar MLS #GC527194 Report a problem
    10/1/2024Sold$325,000-10.7%$212/sqft
    Source: Stellar MLS #GC521362 Report a problem
    9/11/2024Pending sale$364,000$237/sqft
    Source: Stellar MLS #GC521362 Report a problem
    8/1/2024Price change$364,000-1.4%$237/sqft
    Source: Stellar MLS #GC521362 Report a problem
    6/20/2024Listed for sale$369,000$241/sqft
    Source: Stellar MLS #GC521362 Report a problem
    5/4/2024Listing removed--
    Source: Stellar MLS #GC521362 Report a problem
    5/2/2024Listed for sale$369,000+56.4%$241/sqft
    Source: Stellar MLS #GC521362 Report a problem
    6/7/2006Sold$236,000+22.3%$154/sqft
    Source: Public Record Report a problem
    1/25/2005Sold$192,900+25.3%$126/sqft
    Source: Public Record Report a problem
    12/23/2002Sold$153,900$100/sqft
    Source: Public Record Report a problem

    Public tax history

    YearProperty taxesTax assessment
    2024$6,698 +129.6%$313,882 +100.7%
    2023$2,917 +4.6%$156,425 +3%
    2022$2,790 +2.8%$151,869 +3%
    2021$2,714 +1.9%$147,446 +1.4%
    2020$2,664 +3.3%$145,410 +2.3%
    2019$2,580 $142,140 +1.9%
    2018$2,580 +2.4%$139,490 +2.1%
    2017$2,520 +0.3%$136,630 +2.1%
    2016$2,514 +8.6%$133,820 +0.7%
    2015$2,314 0%$132,890 +0.8%
    2014$2,315 +0.6%$131,840 +1.5%
    2013$2,302 $129,900 -7.7%
    2012-- $140,700 -3.6%
    2011-- $146,000 -3.6%
    2010-- $151,500 -14.7%
    2009-- $177,600 -9.7%
    2008-- $196,600 +5.1%
    2007-- $187,000 +8.3%
    2006-- $172,600 +6.9%
    2005-- $161,400 +22.3%
    2004-- $132,000 +7.7%
    2003-- $122,600
    2002-- $122,600 +12.5%
    2001-- $109,000 +5.9%
    2000-- $102,900

    Find assessor info on the county website

    Neighborhood: 32608

    Nearby schools

    GreatSchools rating
    Schools provided by the listing agent
    • Elementary: Kimball Wiles Elementary School-AL
    • Middle: Kanapaha Middle School-AL
    • High: F. W. Buchholz High School-AL

    Source: Stellar MLS. This data may not be complete. We recommend contacting the local school district to confirm school assignments for this home.

    Get a cash offer in 3 minutes
    Find out how much your home could sell for in as little as 3 minutes with a no-obligation cash offer.
    Estimated market value
    $302,500
    Get a cash offer in 3 minutes
    Find out how much your home could sell for in as little as 3 minutes with a no-obligation cash offer.
    Estimated market value
    $302,500